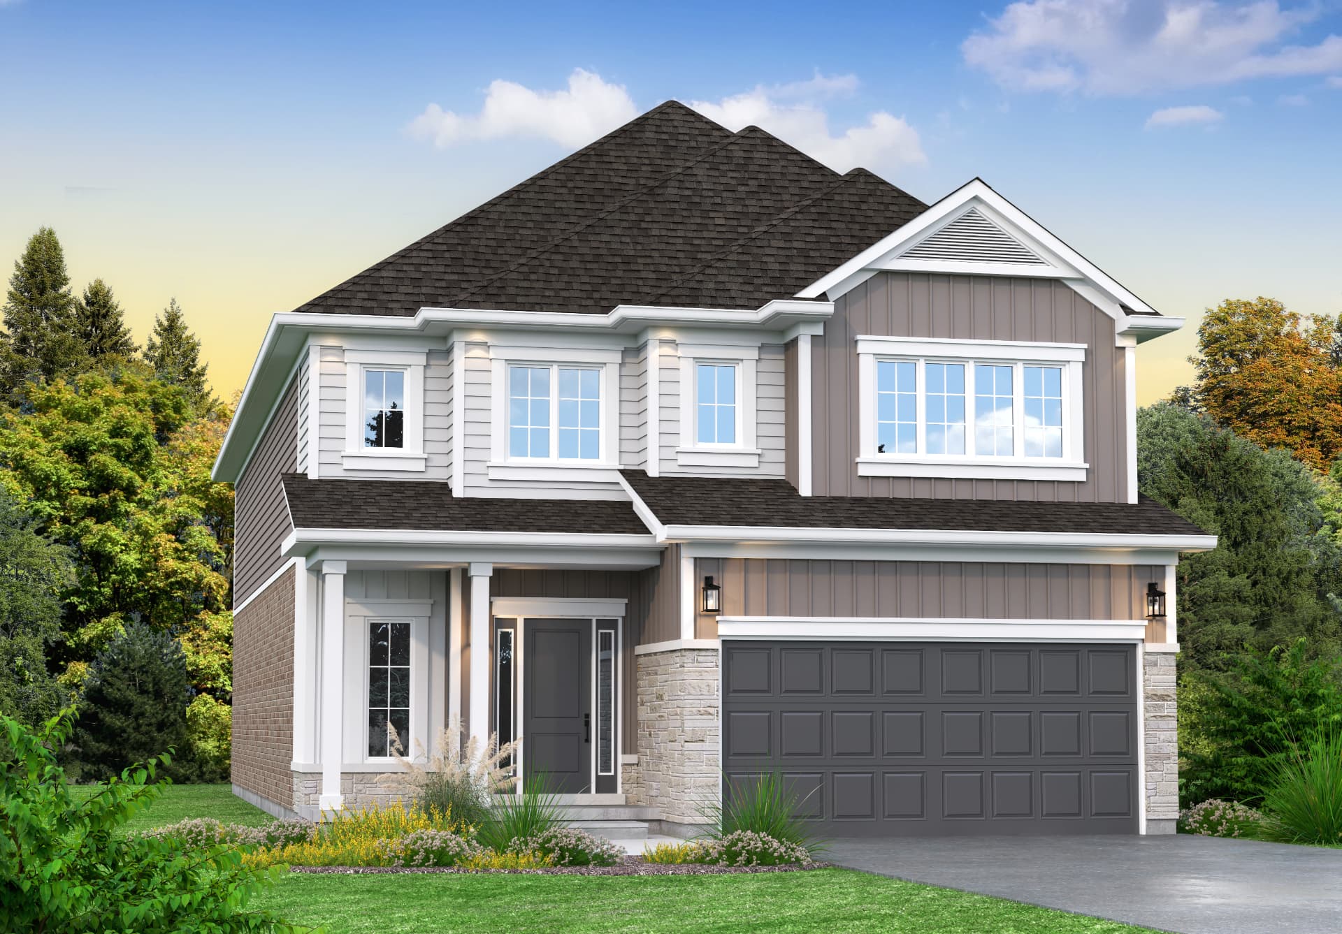
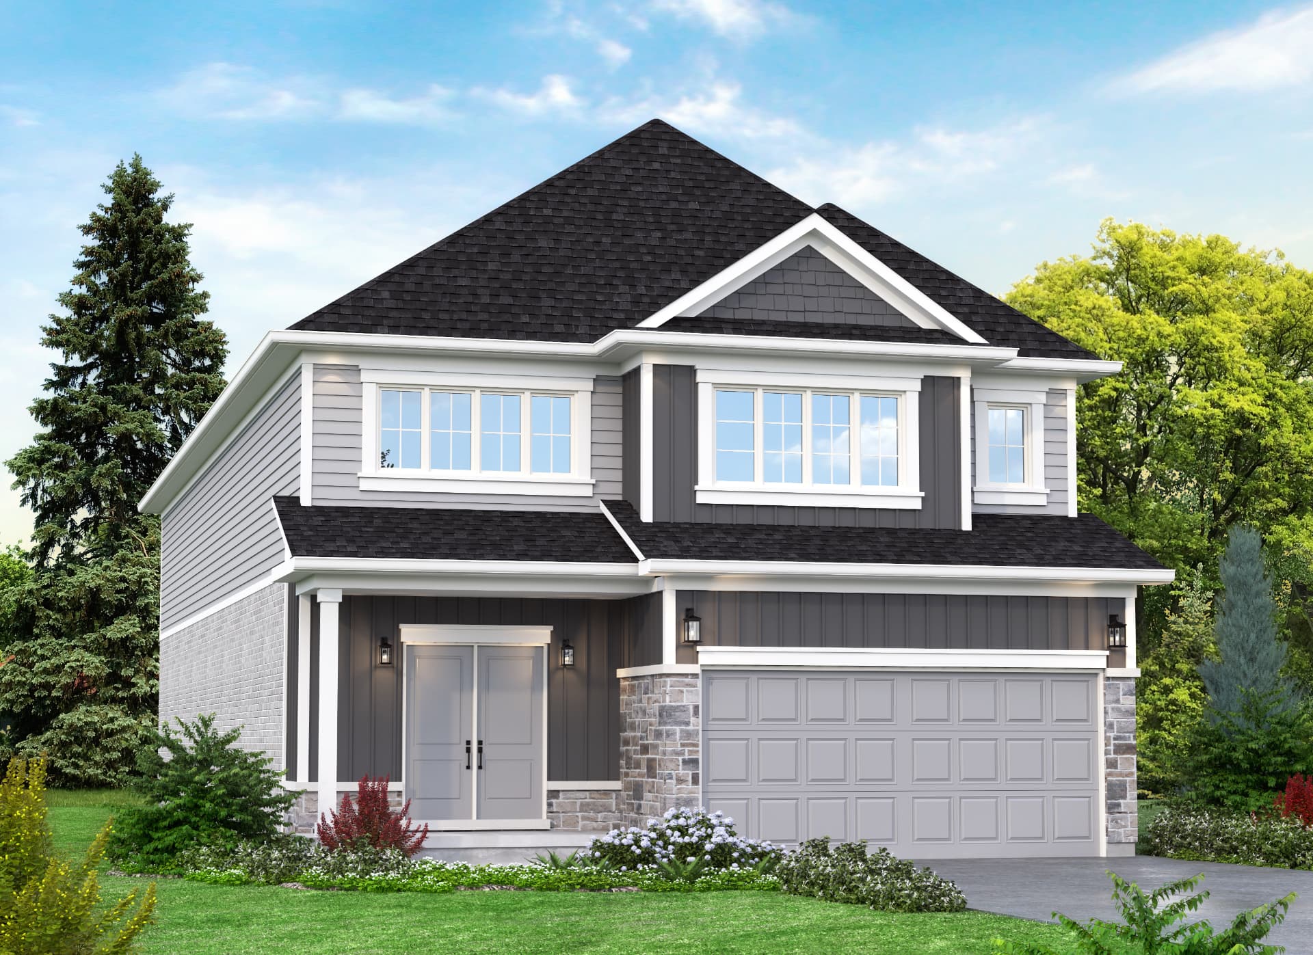
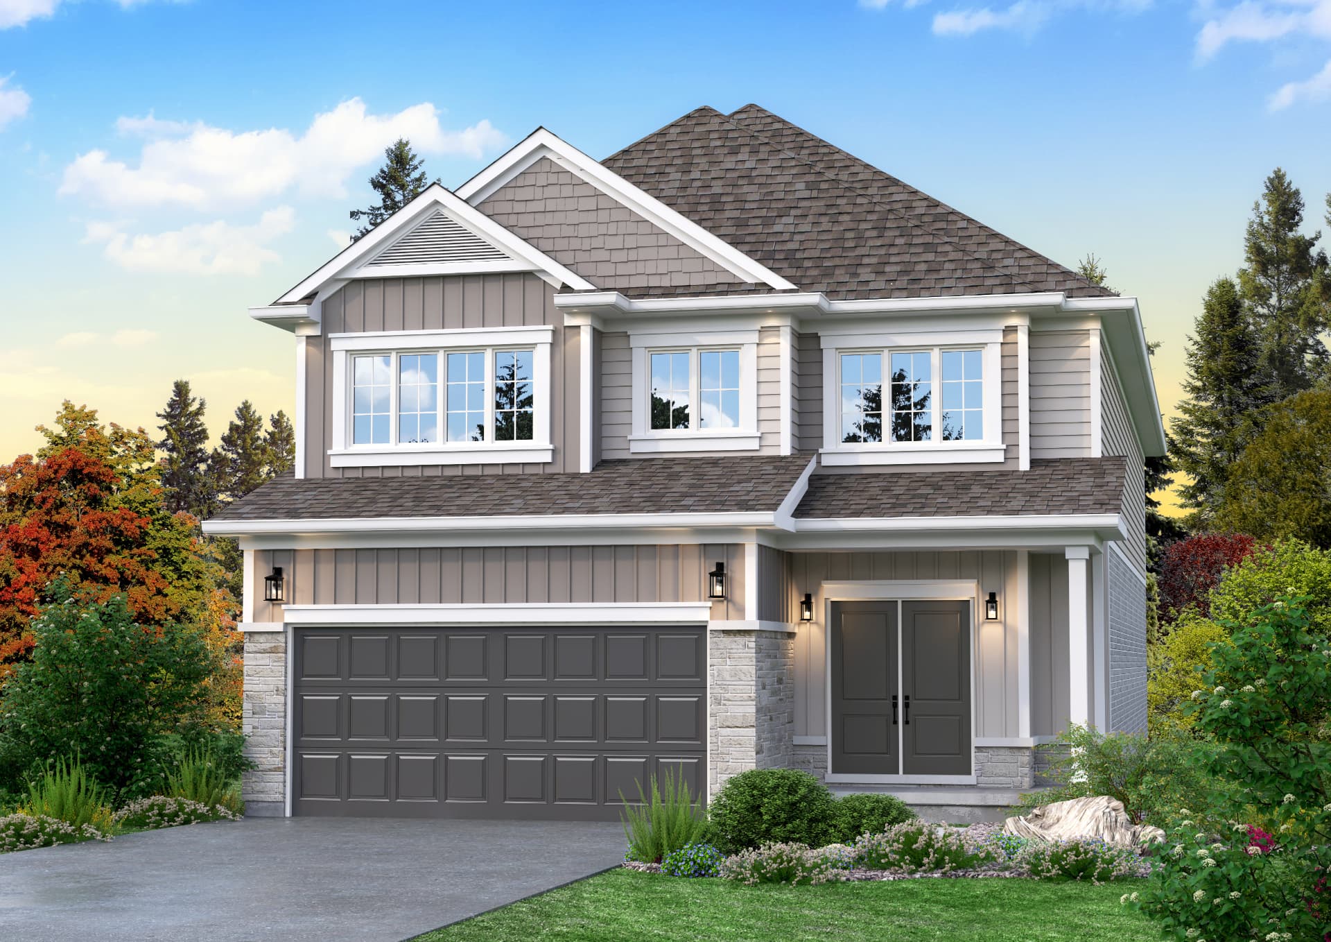
40' Lot Collection
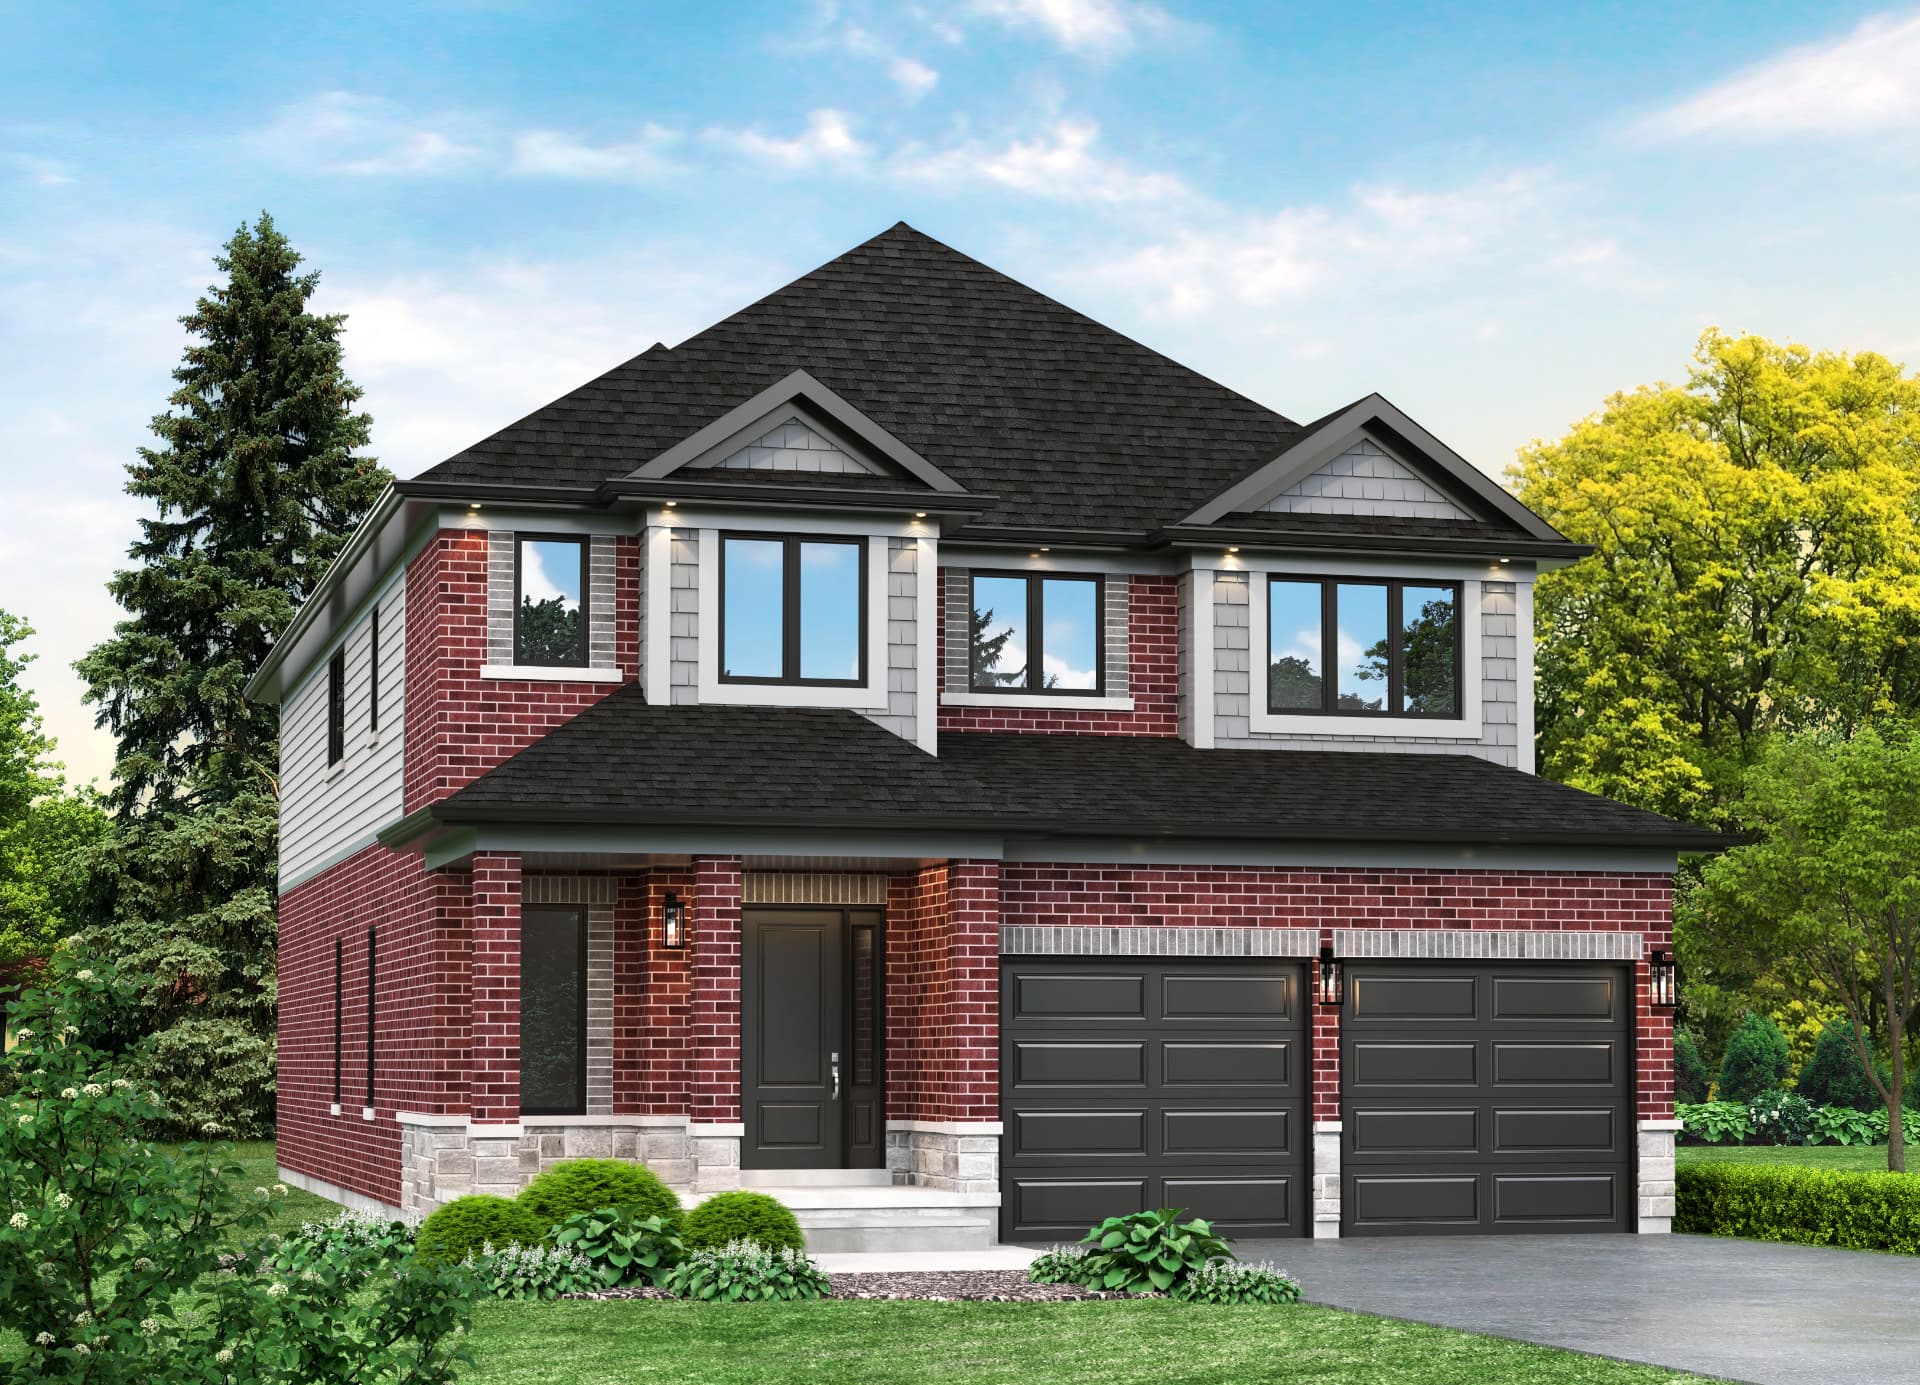
The Augusta
2,620 sqft
Four bedrooms and a den on an efficient footprint.
About this plan
The Augusta squeezes remarkable capability onto a 40' lot: four full bedrooms upstairs, a main-floor den, and a primary ensuite with a free-standing acrylic tub and oversized tiled shower. The kitchen and great room read as one space while a separate dining room keeps a formal option open.
Plan highlights
- Four bedrooms plus a main-floor den
- Primary ensuite with free-standing tub and double vanity
- Separate dining room off the kitchen
- 9' main floor ceilings, smooth throughout
Standard in every home
- 9' main floor ceilings, smooth throughout
- Quartz counters in kitchen and baths
- 6½" engineered hardwood in great room and den
- Gas fireplace with custom surround
- Energy Star windows with Low E Argon
- Oak stairs, spindles and handrail
- Double car garage with opener
- Sodded yards and paved driveway