The Portfolio
Eight home designs, built around real family life
Every model is offered in three architecturally controlled elevations, so no two homes on the street read the same. Not sure where to start? Take the Home Finder.
40' Lot Collection
Efficient frontage, deep lots and the strongest value in the community.
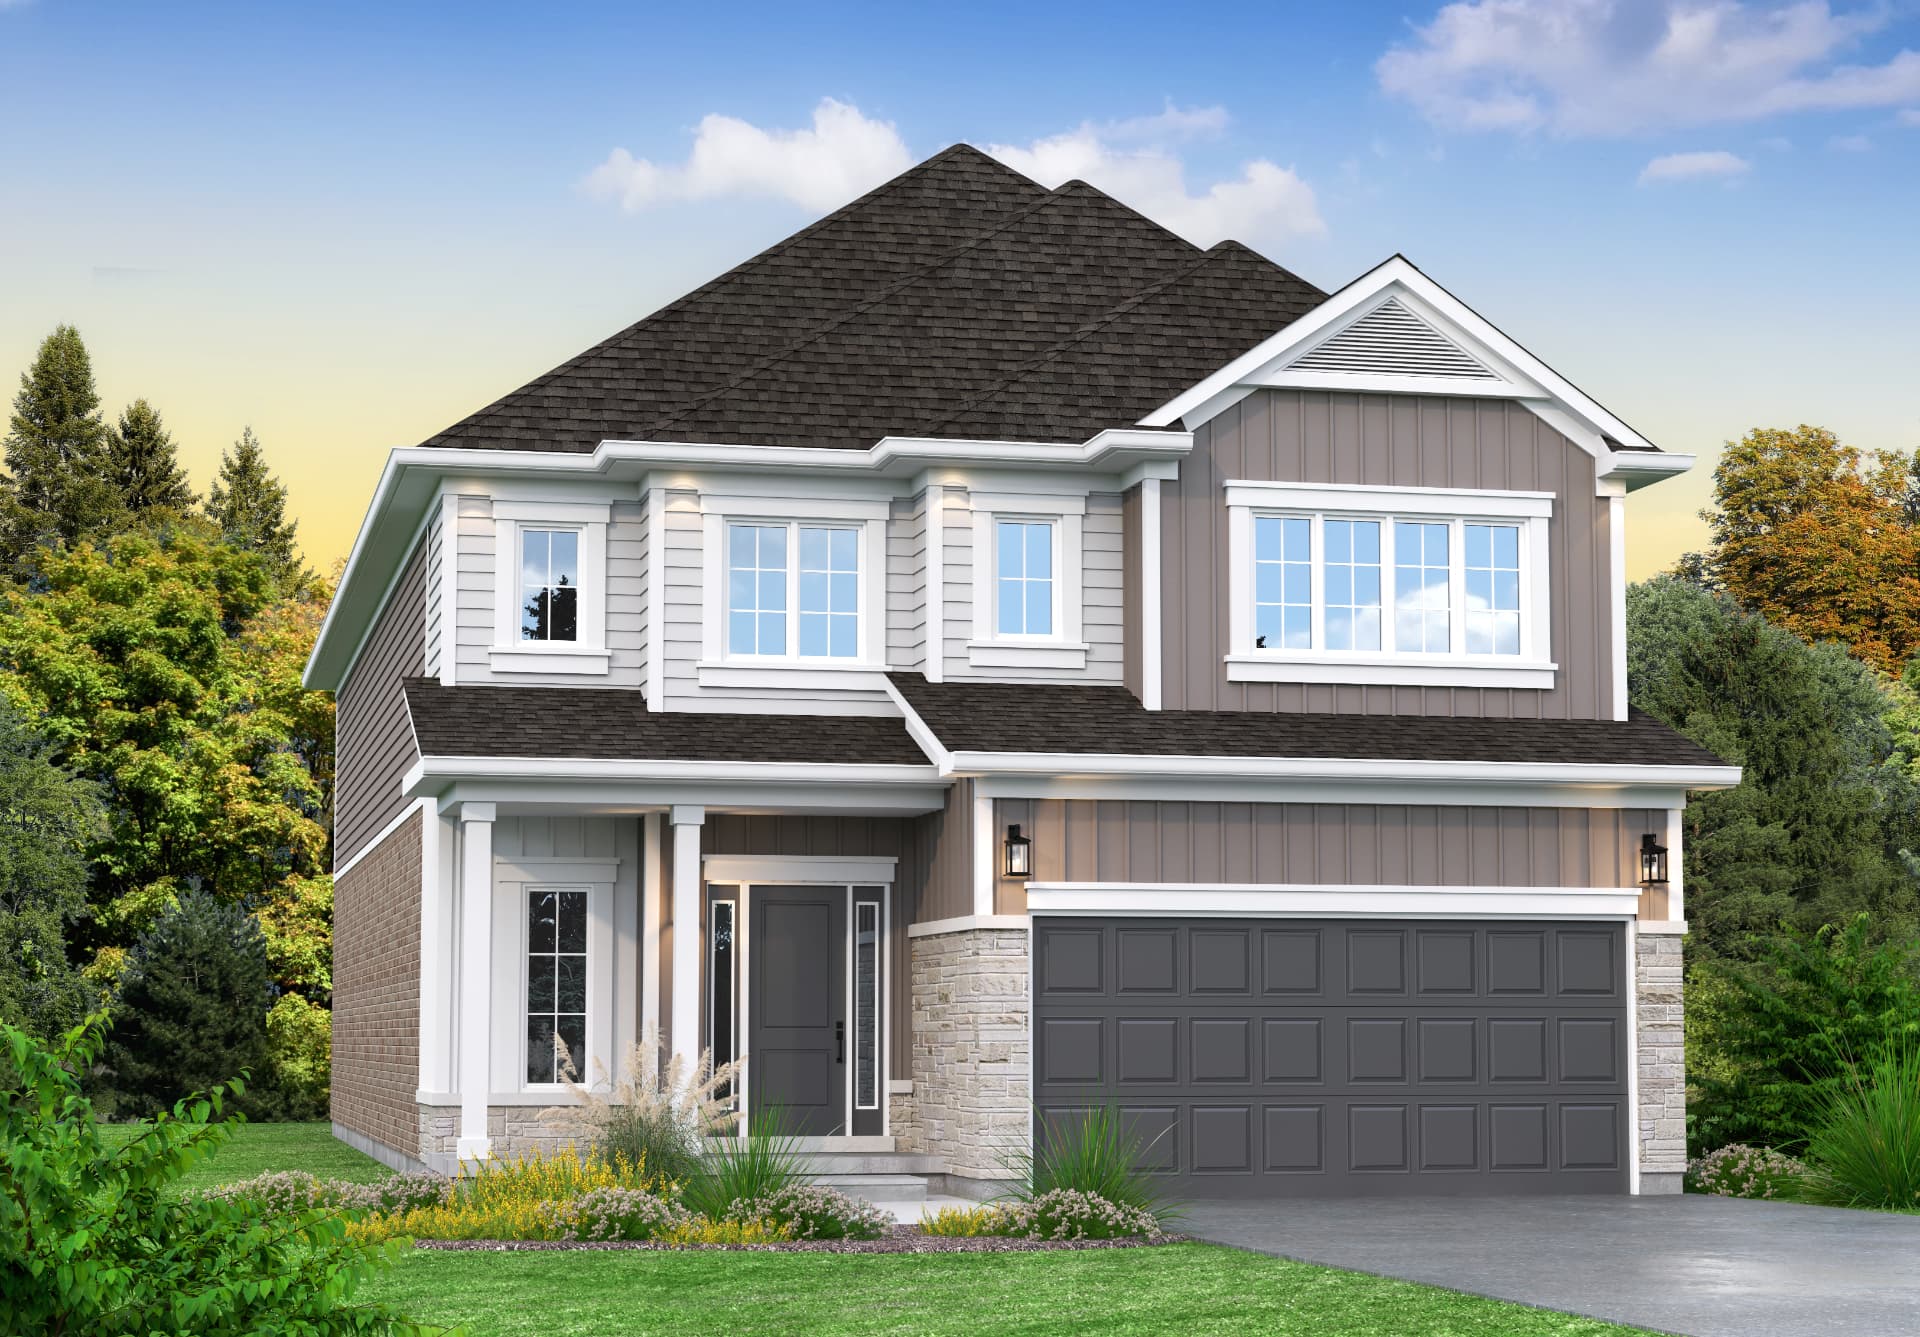
Wellington
2,100 sqftThe efficient starter — every square foot earns its keep.
3 bed (up to 4)2.5 bathNo den
View the Wellington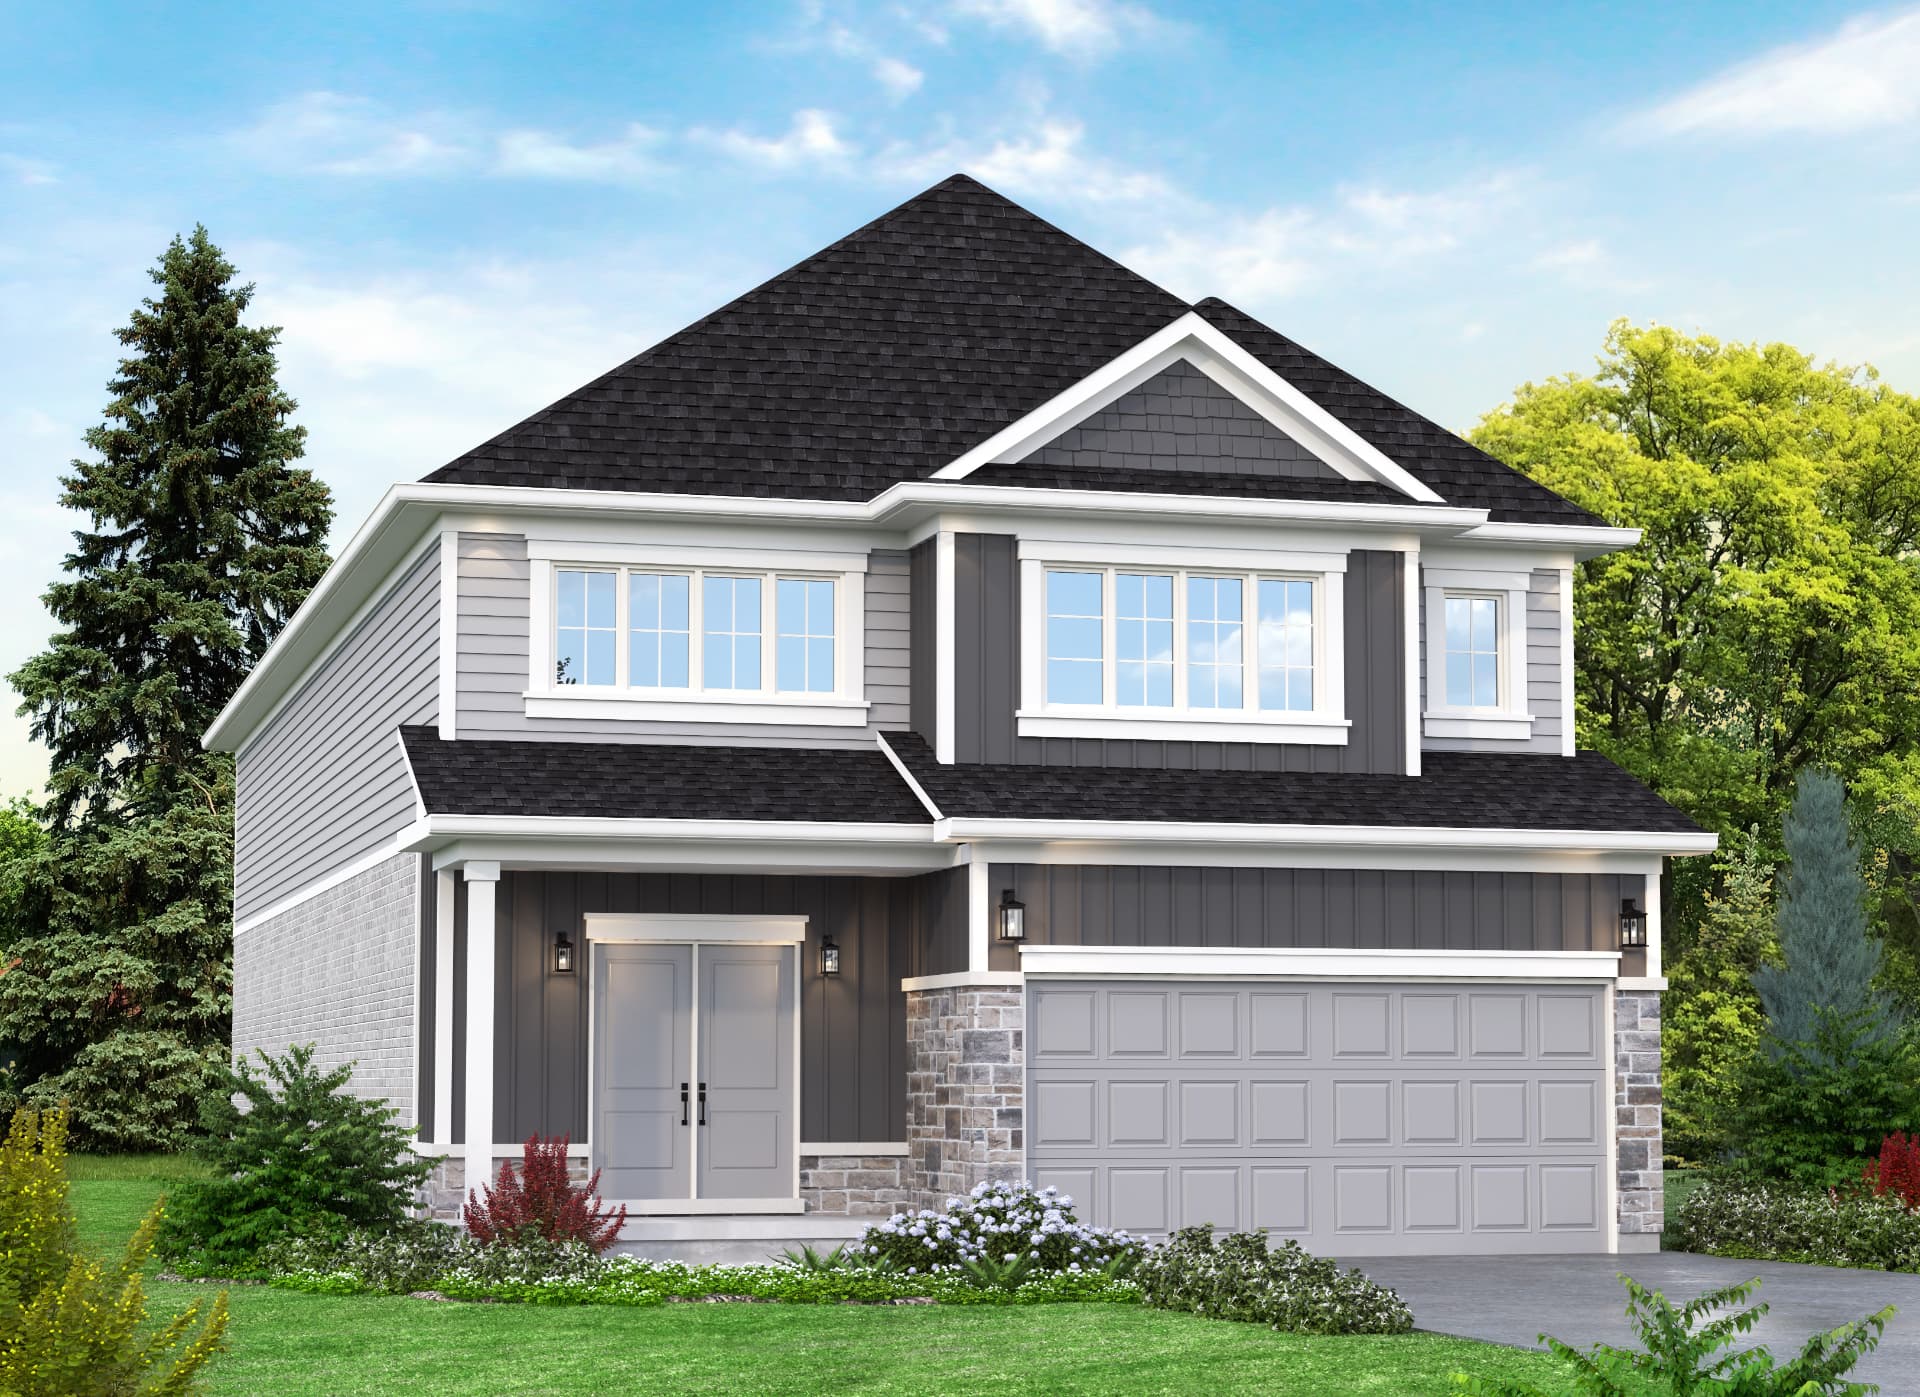
Pine Valley
2,300 sqftA main-floor den without stepping up a lot size.
3 bed (up to 4)2.5 bathMain-floor den
View the Pine Valley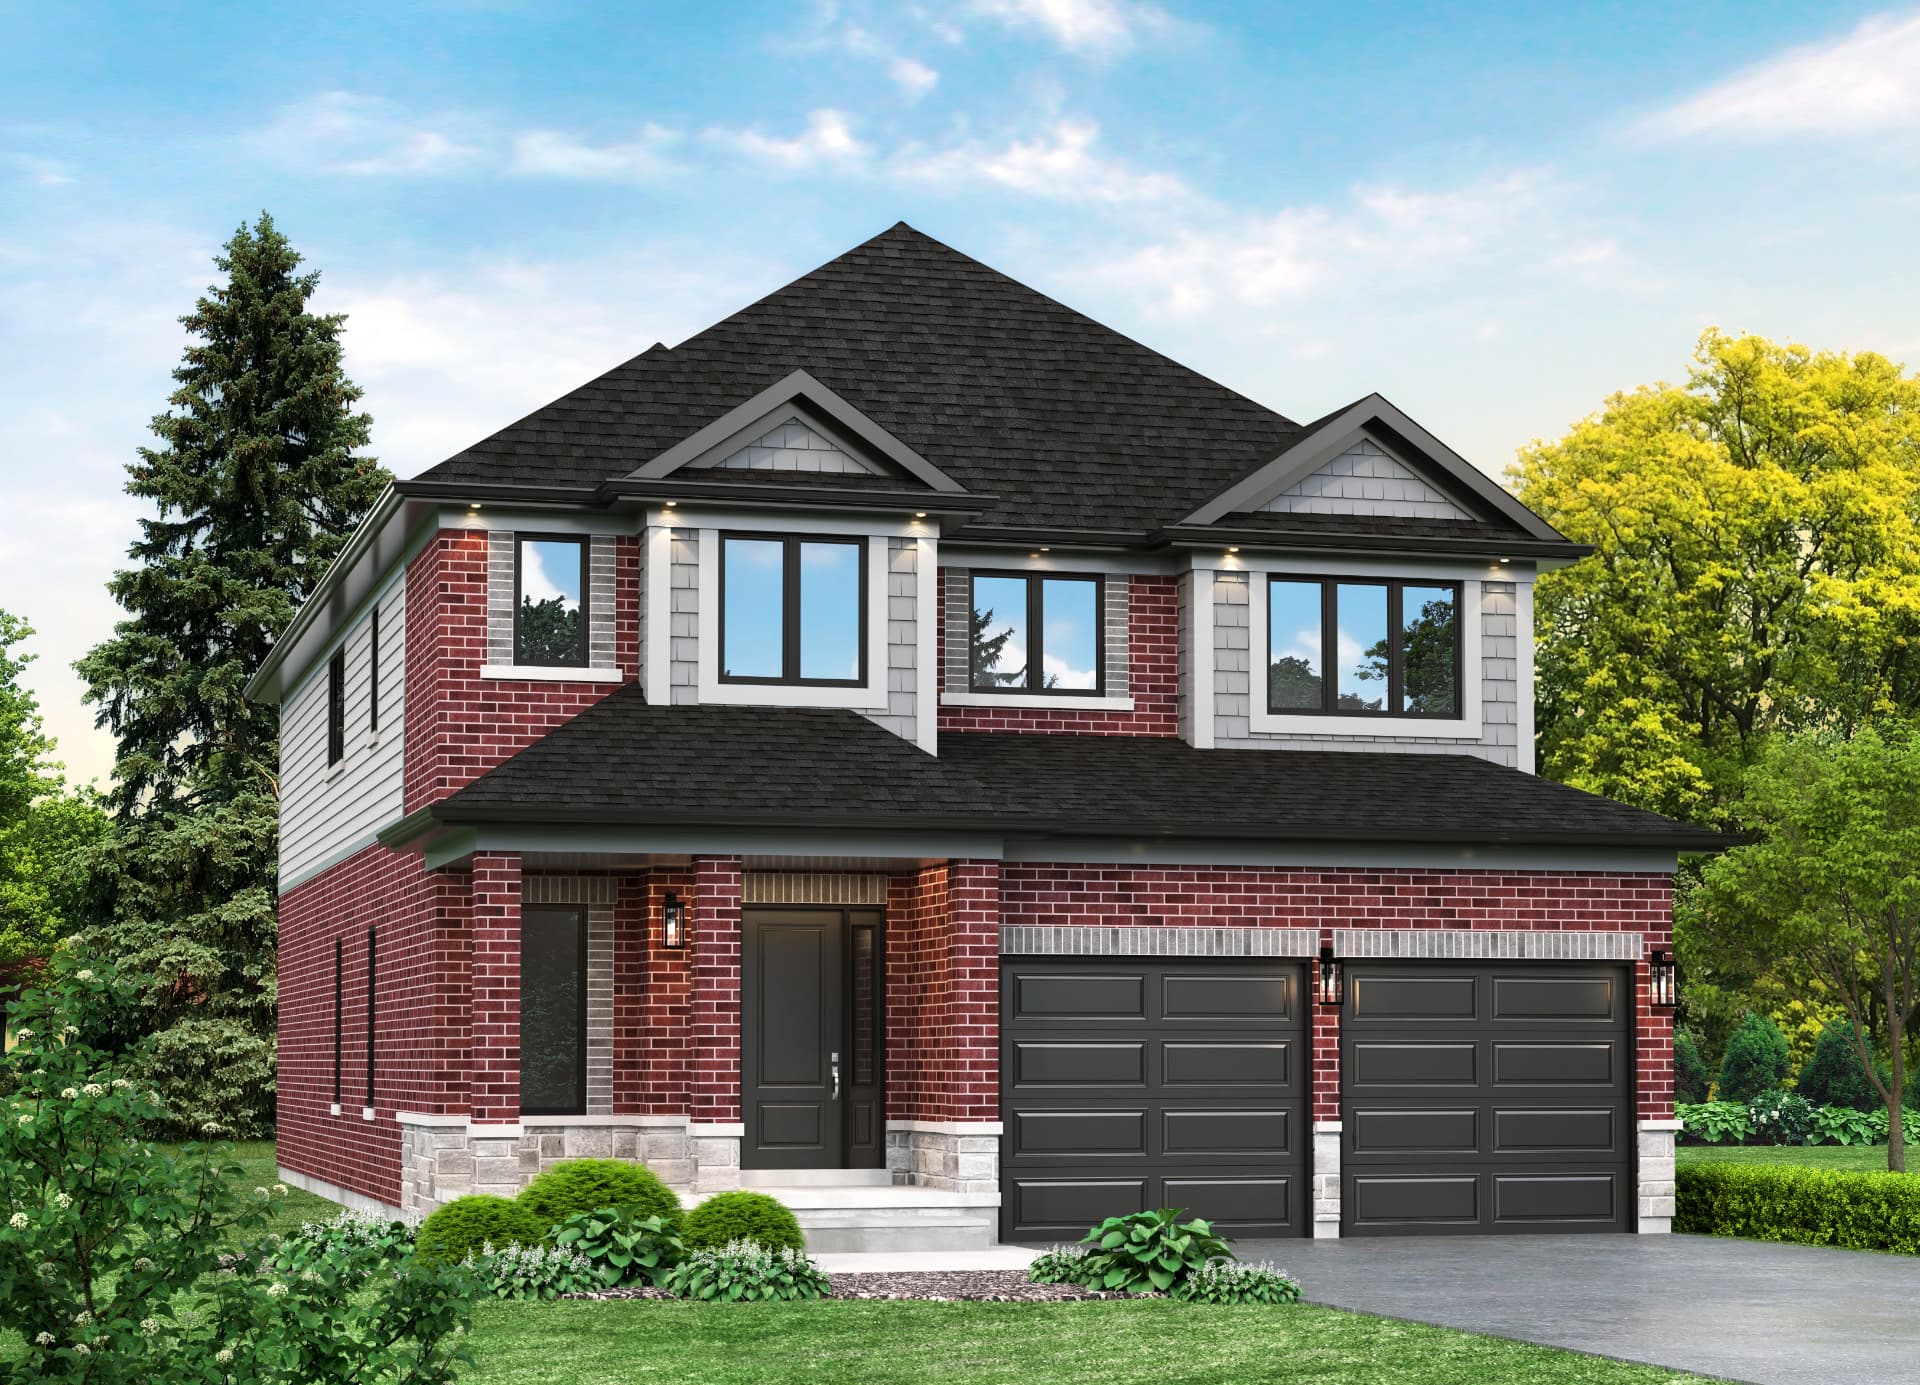
Augusta
2,620 sqftFour bedrooms and a den on an efficient footprint.
4 bed3.5 bathMain-floor den
View the Augusta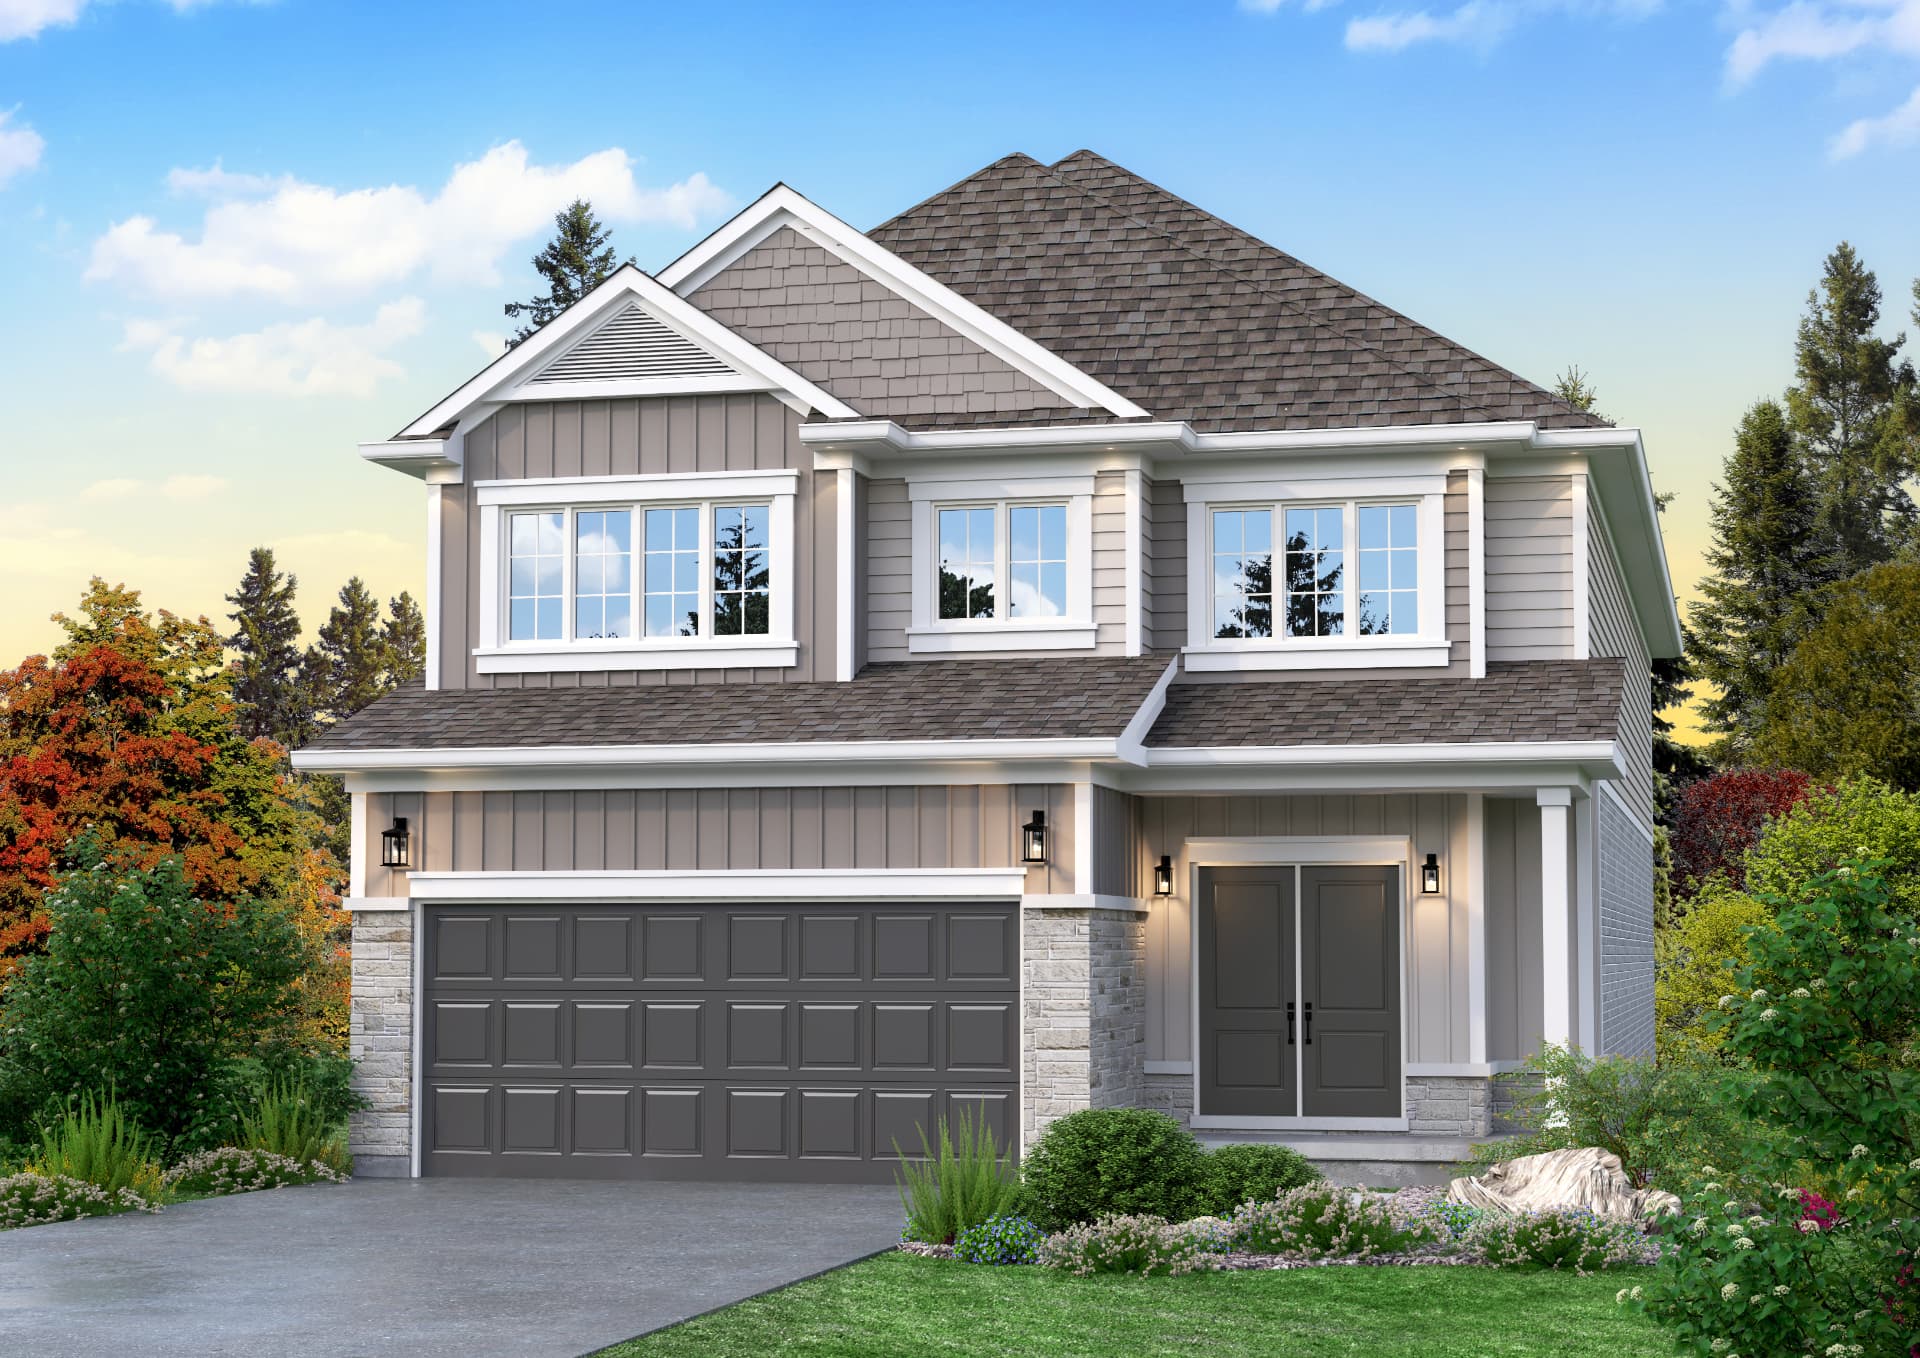
Royal Oaks
2,800 sqftThe largest plan on a 40' lot — space without the wider frontage.
4 bed (up to 5)3.5 bathMain-floor den
View the Royal Oaks45' & 50' Lot Collection
Wider rooms, generous side yards and our largest floor plans.
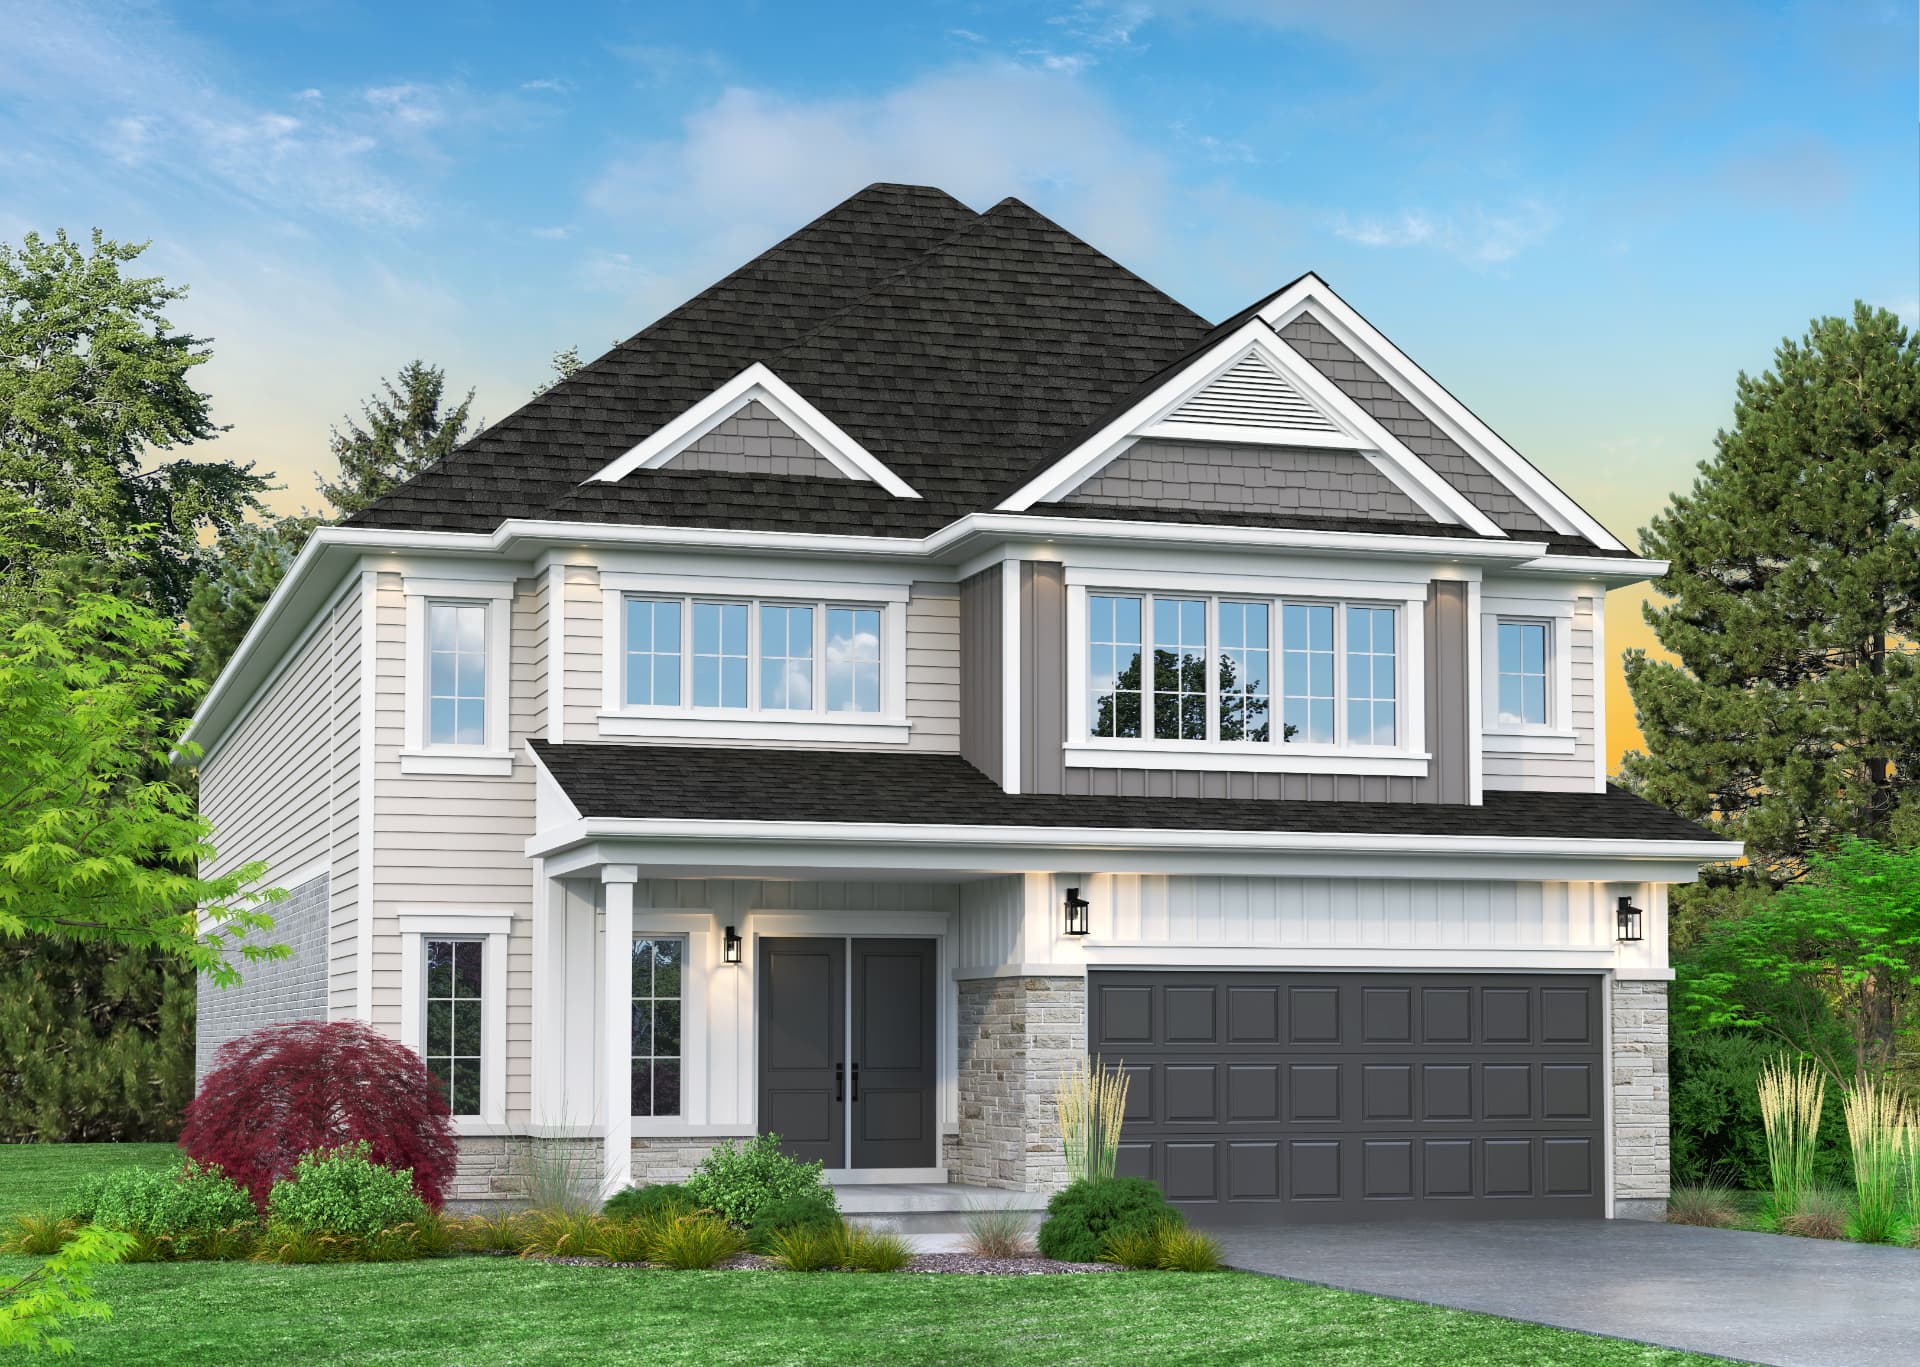
Mansfield
2,640 sqftWide-lot living, entry point to the 45' collection.
4 bed2.5 bathNo den
View the Mansfield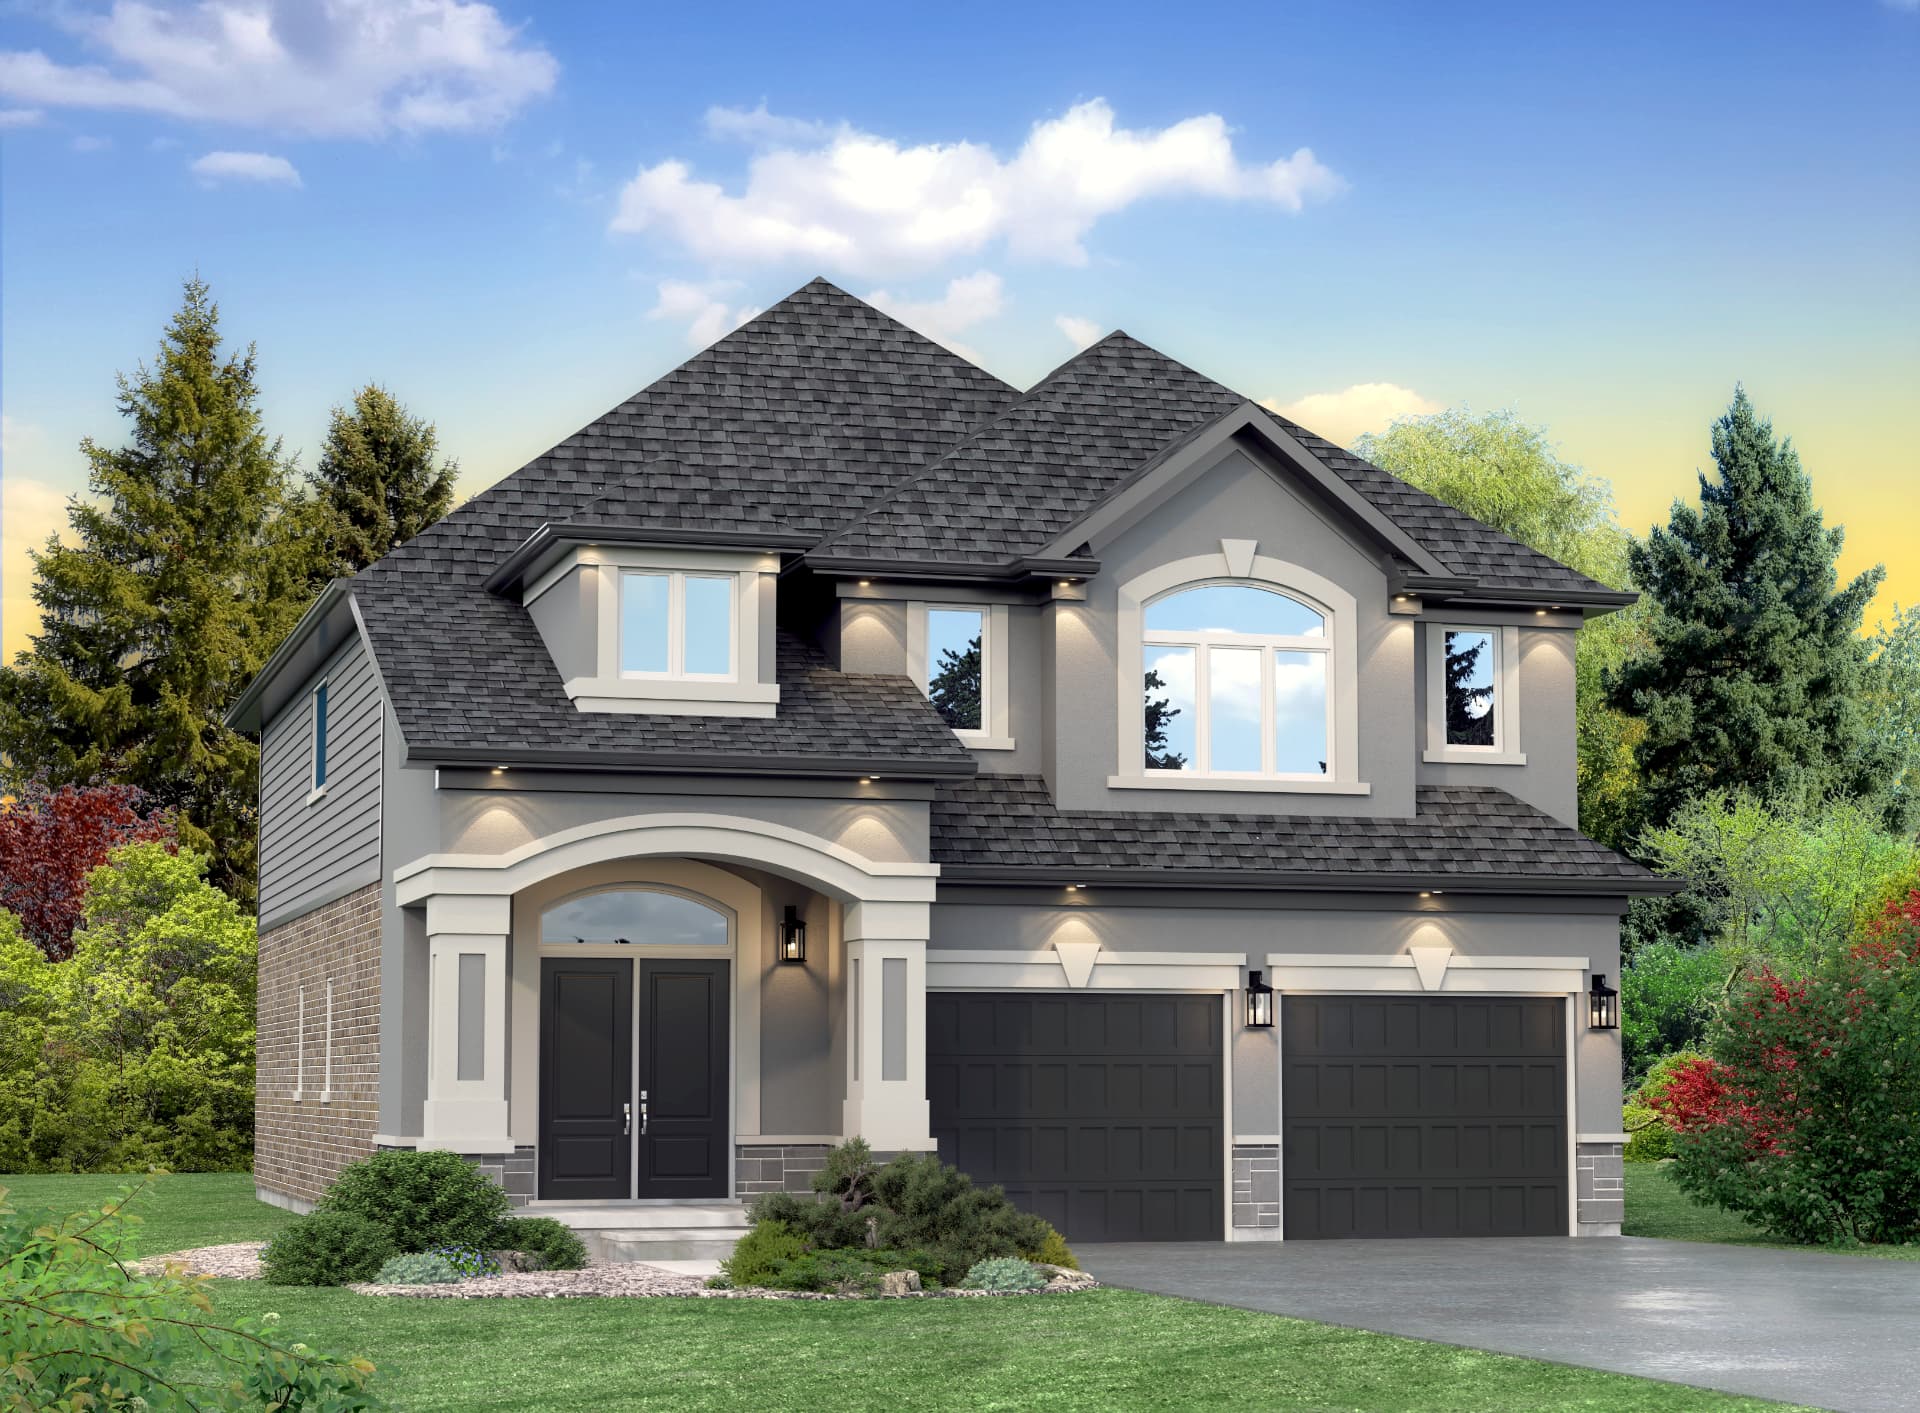
Madison
2,720 sqftDefined rooms for people who like doors.
4 bed3.5 bathMain-floor den
View the Madison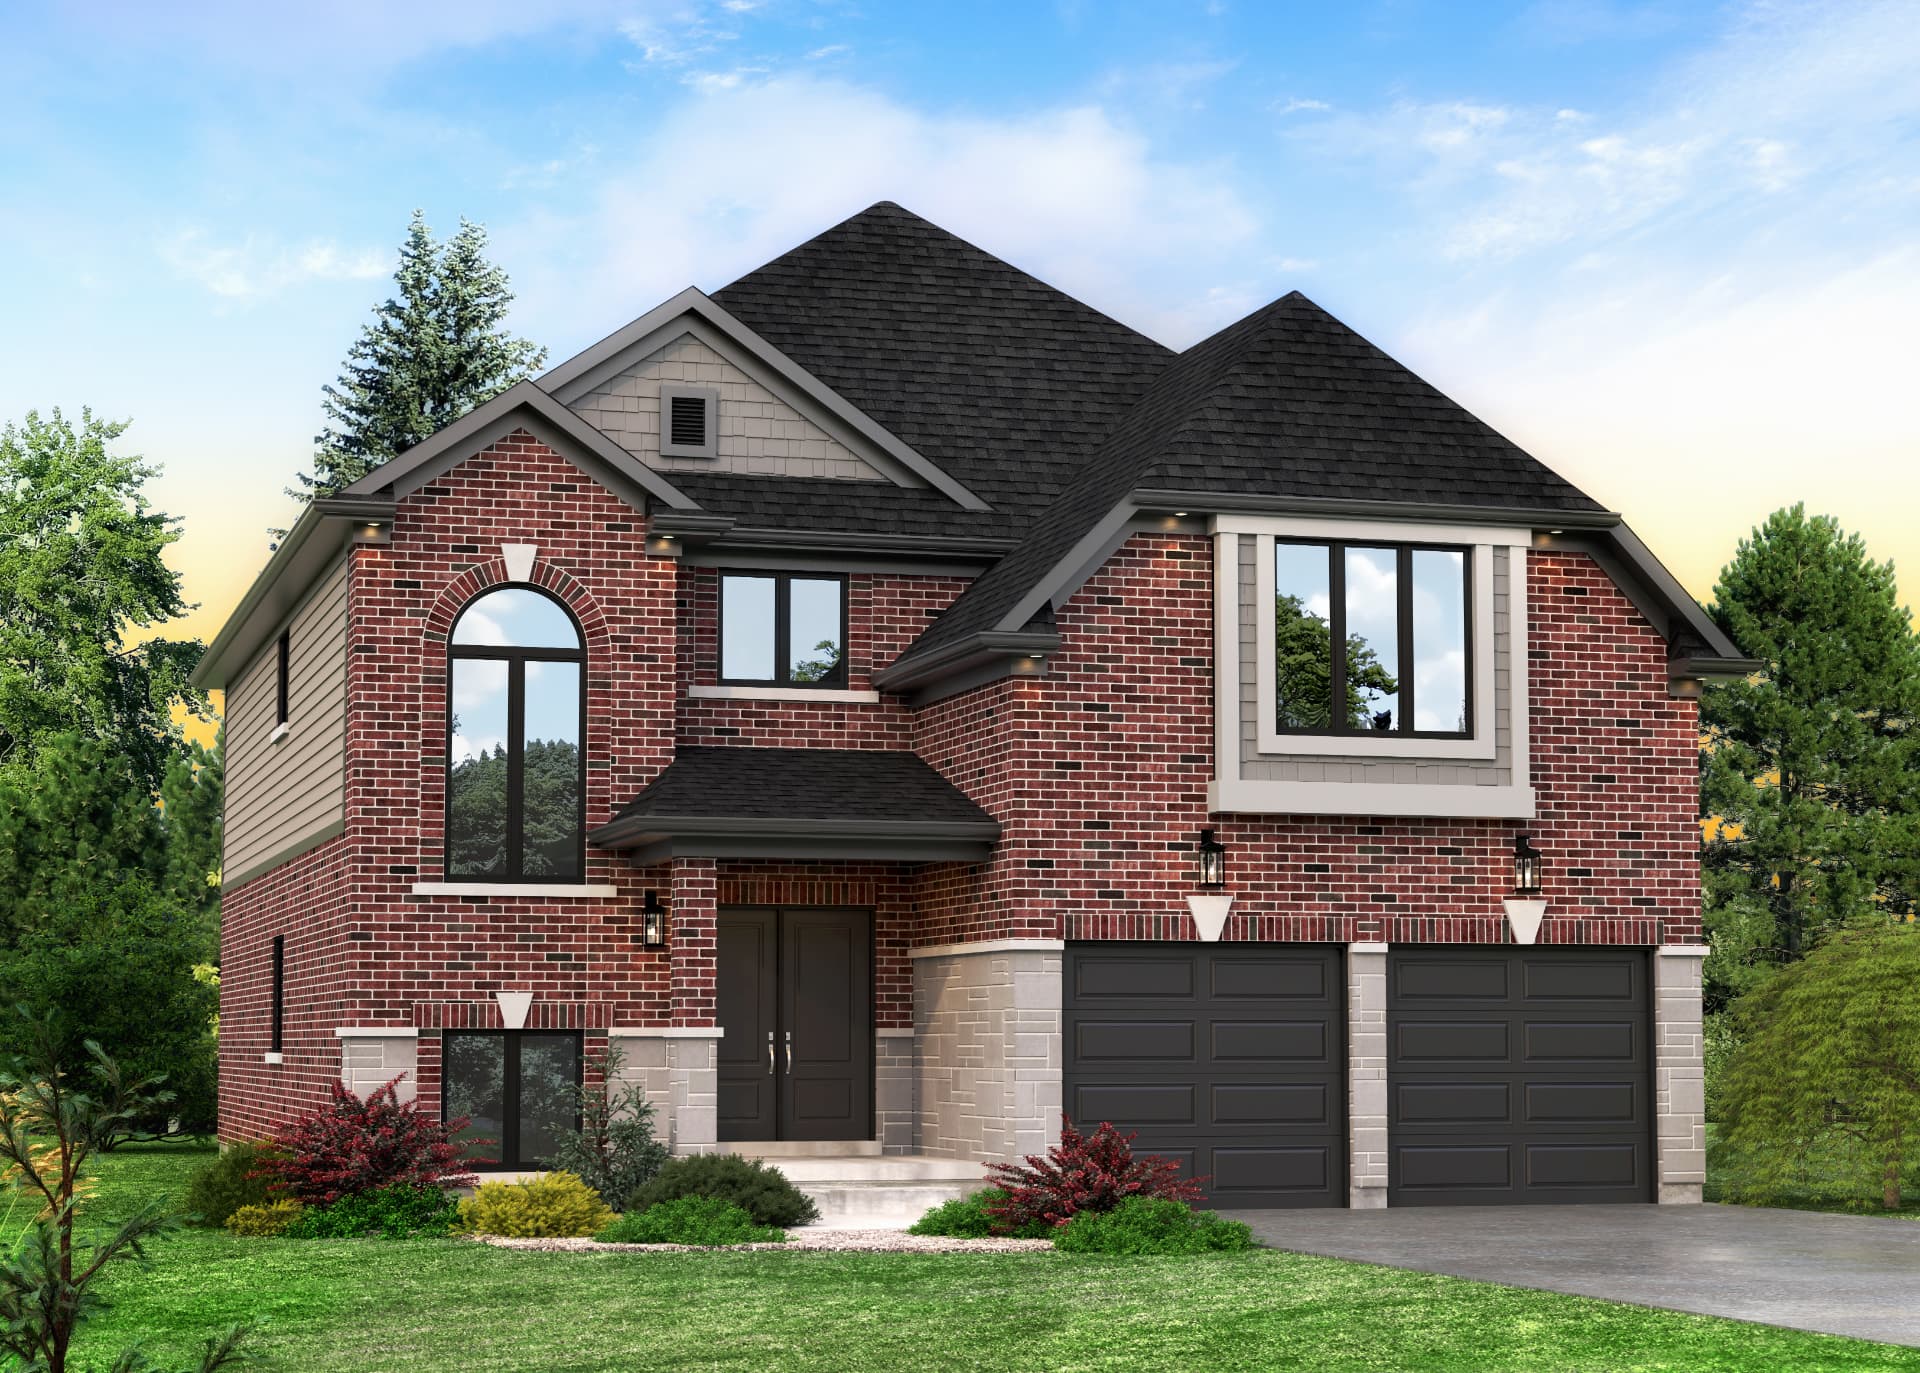
Kensington
3,020 sqftThree thousand square feet built around one great room.
4 bed (up to 5)3.5 bathMain-floor den
View the Kensington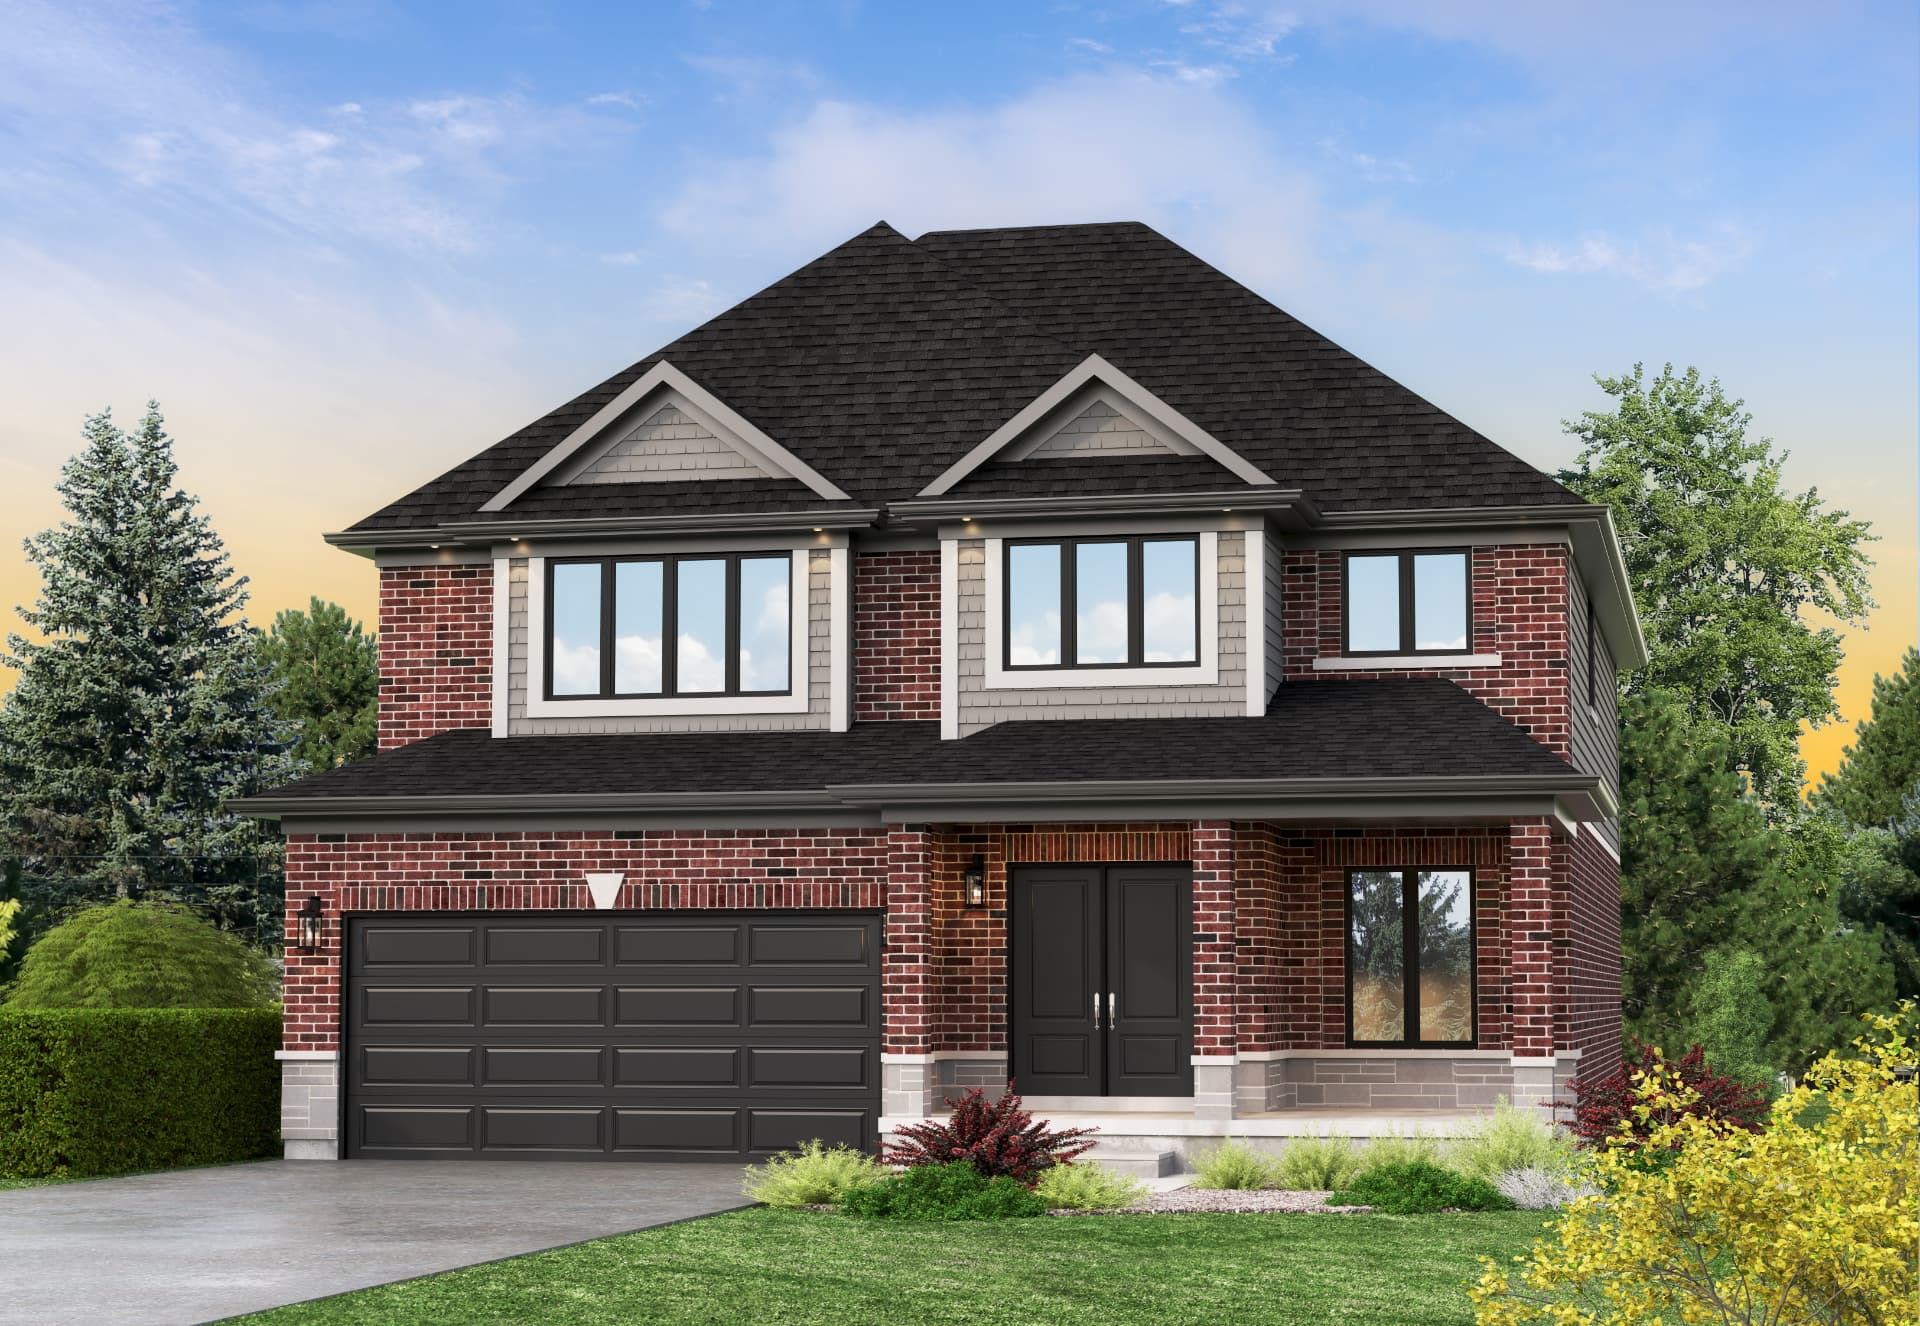
Alexander
3,160 sqftThe flagship — five bedrooms, built for more than one generation.
5 bed4.5 bathMain-floor den
View the Alexander