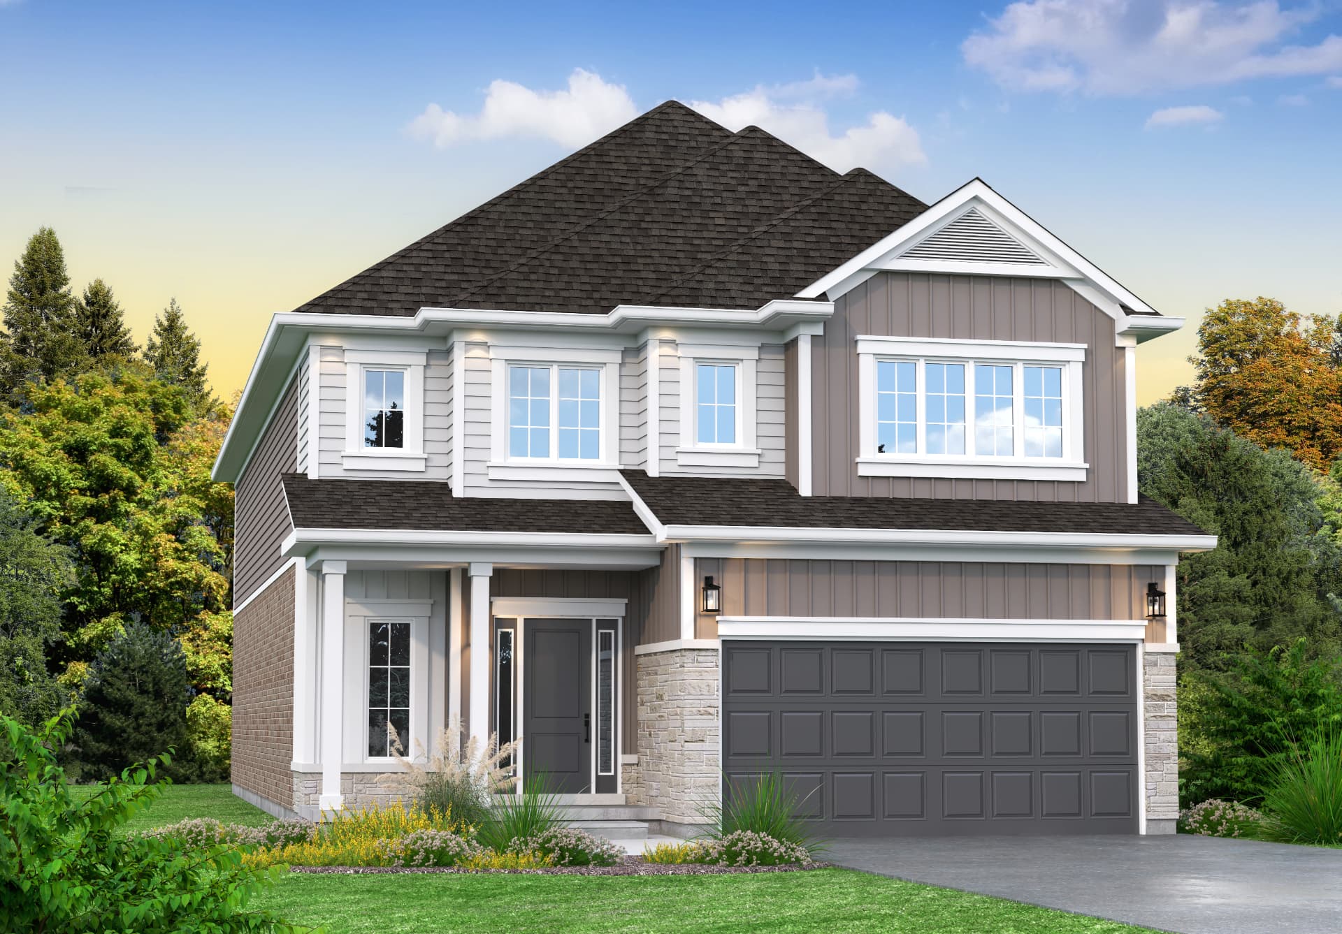
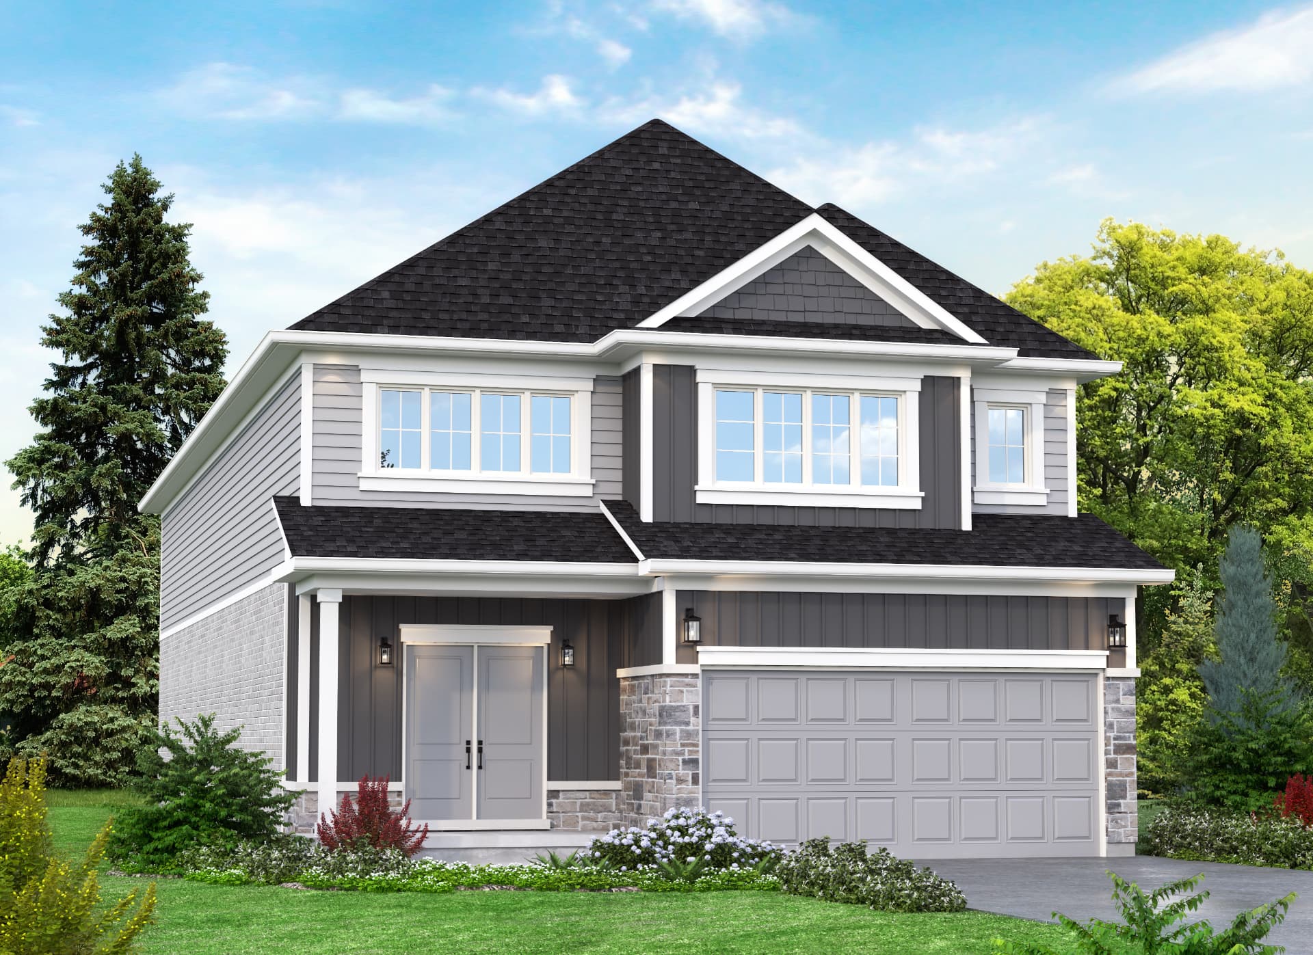
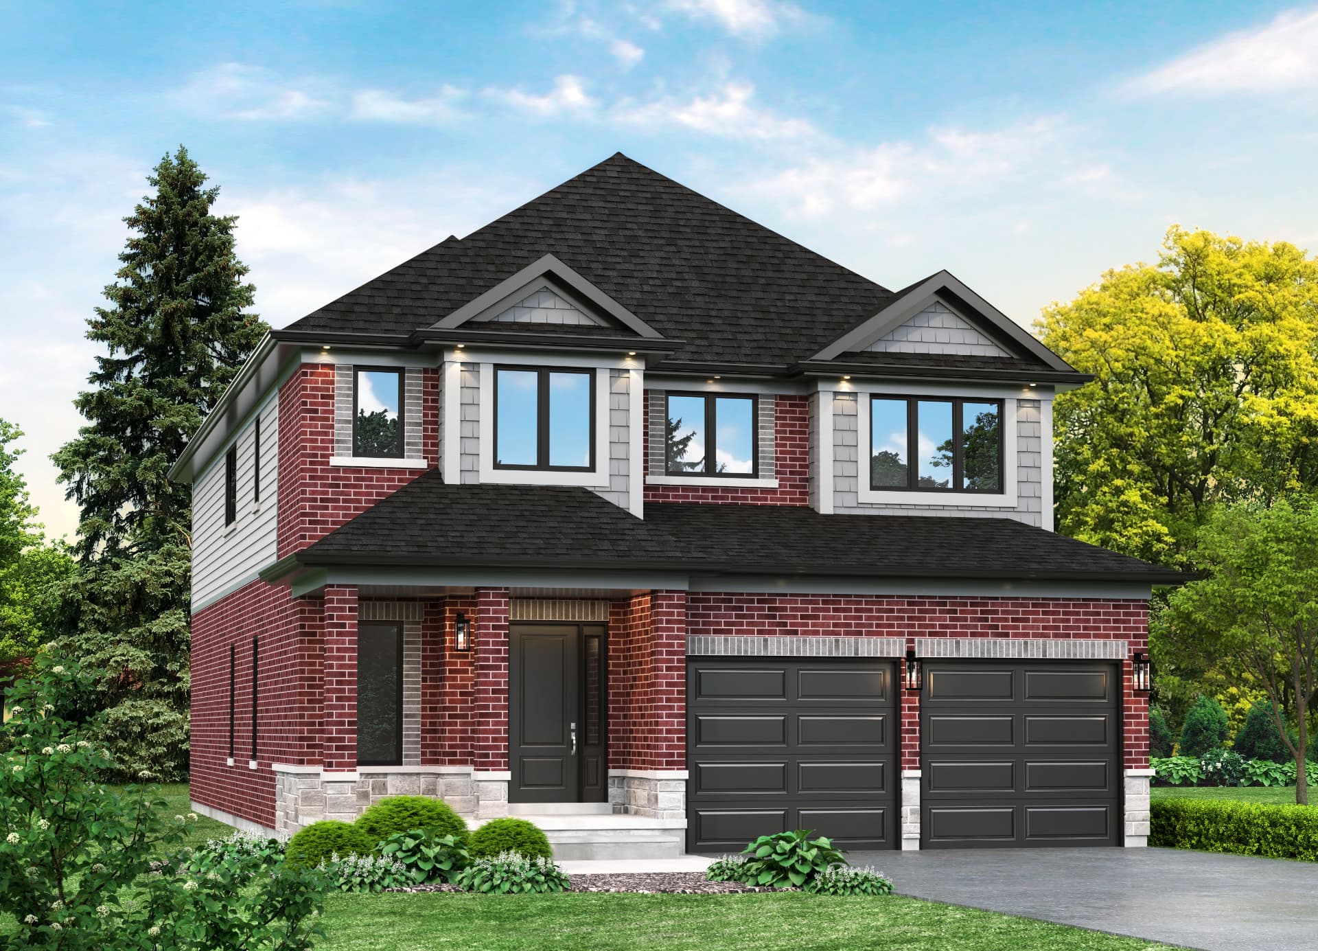
40' Lot Collection
The Royal Oaks
2,800 sqft
The largest plan on a 40' lot — space without the wider frontage.
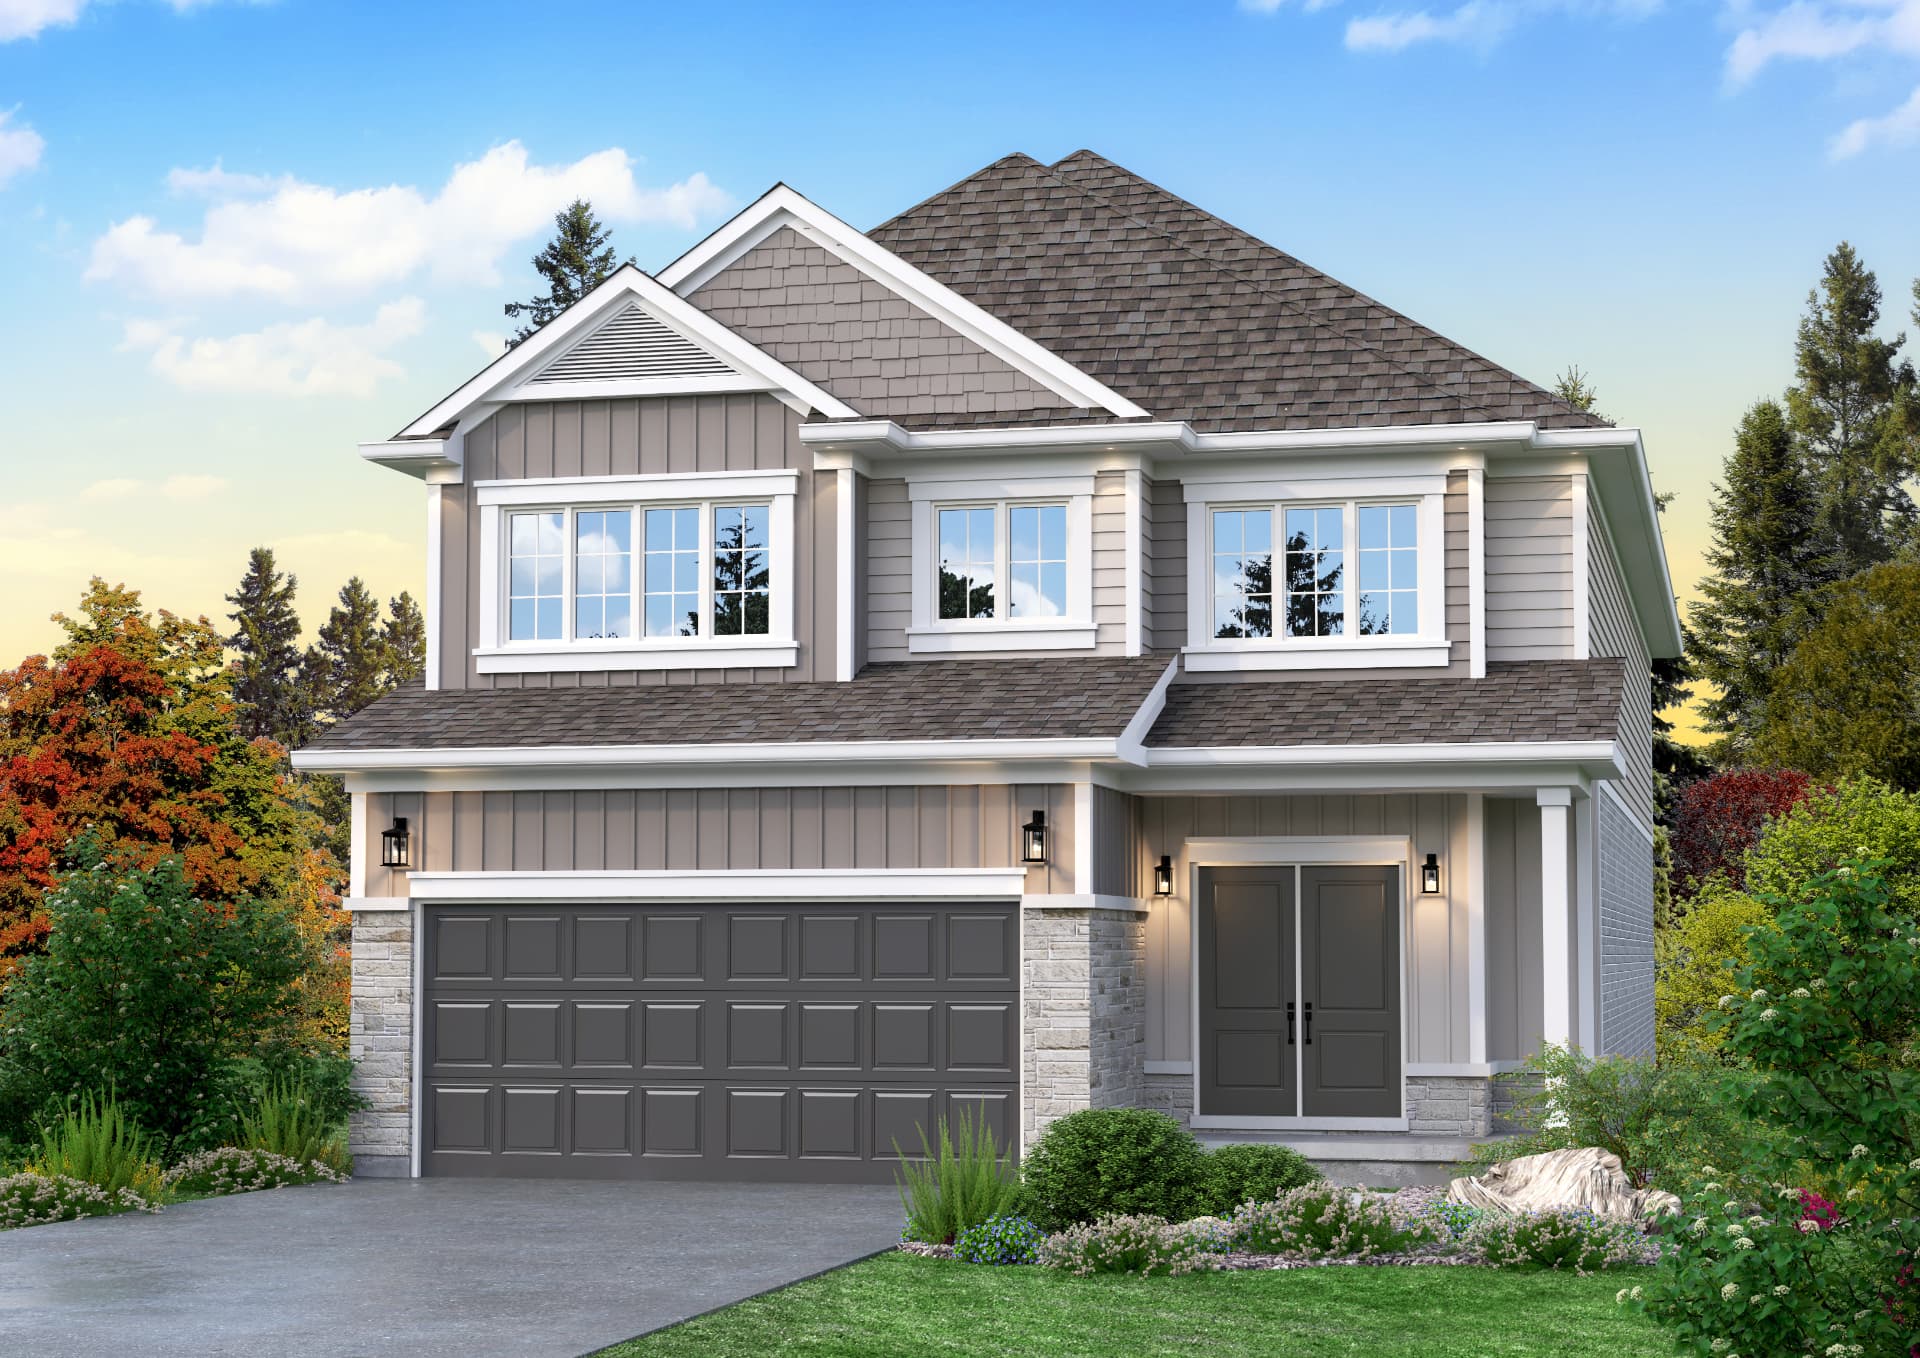
About this plan
The Royal Oaks stretches the 40' collection to its limit with a soaring open great room, a walk-through pantry into the kitchen, and four large bedrooms — two of them with private ensuite access. It is the plan for a growing family that wants square footage while keeping lot costs in check.
Plan highlights
- 2,800 sqft on a 40' lot — the most space per dollar
- Walk-through pantry from the mud room to the kitchen
- Two bedrooms with ensuite access
- Optional fifth bedroom or upstairs media loft
Standard in every home
- 9' main floor ceilings, smooth throughout
- Quartz counters in kitchen and baths
- 6½" engineered hardwood in great room and den
- Gas fireplace with custom surround
- Energy Star windows with Low E Argon
- Oak stairs, spindles and handrail
- Double car garage with opener
- Sodded yards and paved driveway