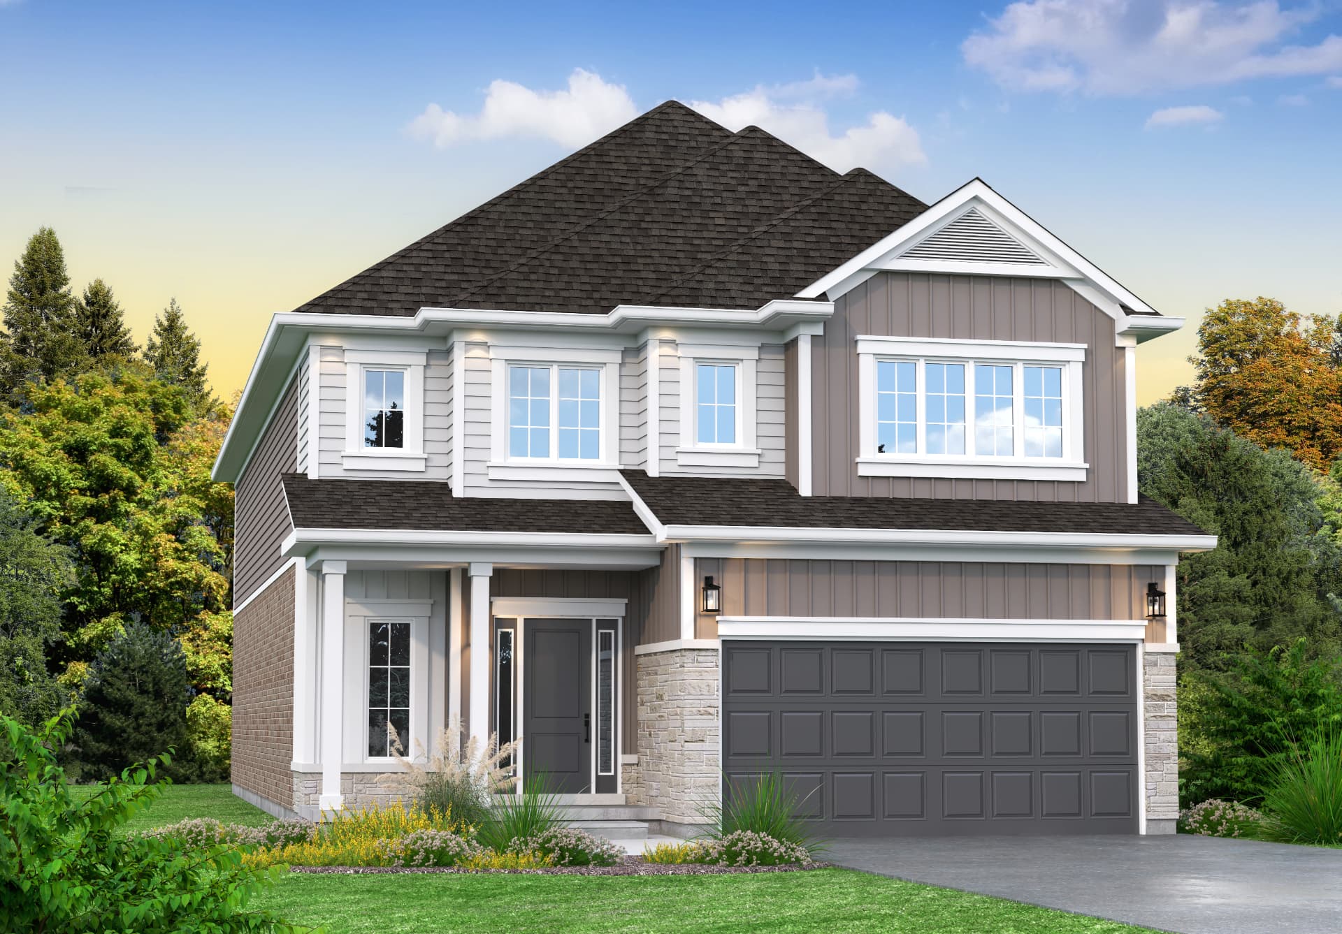
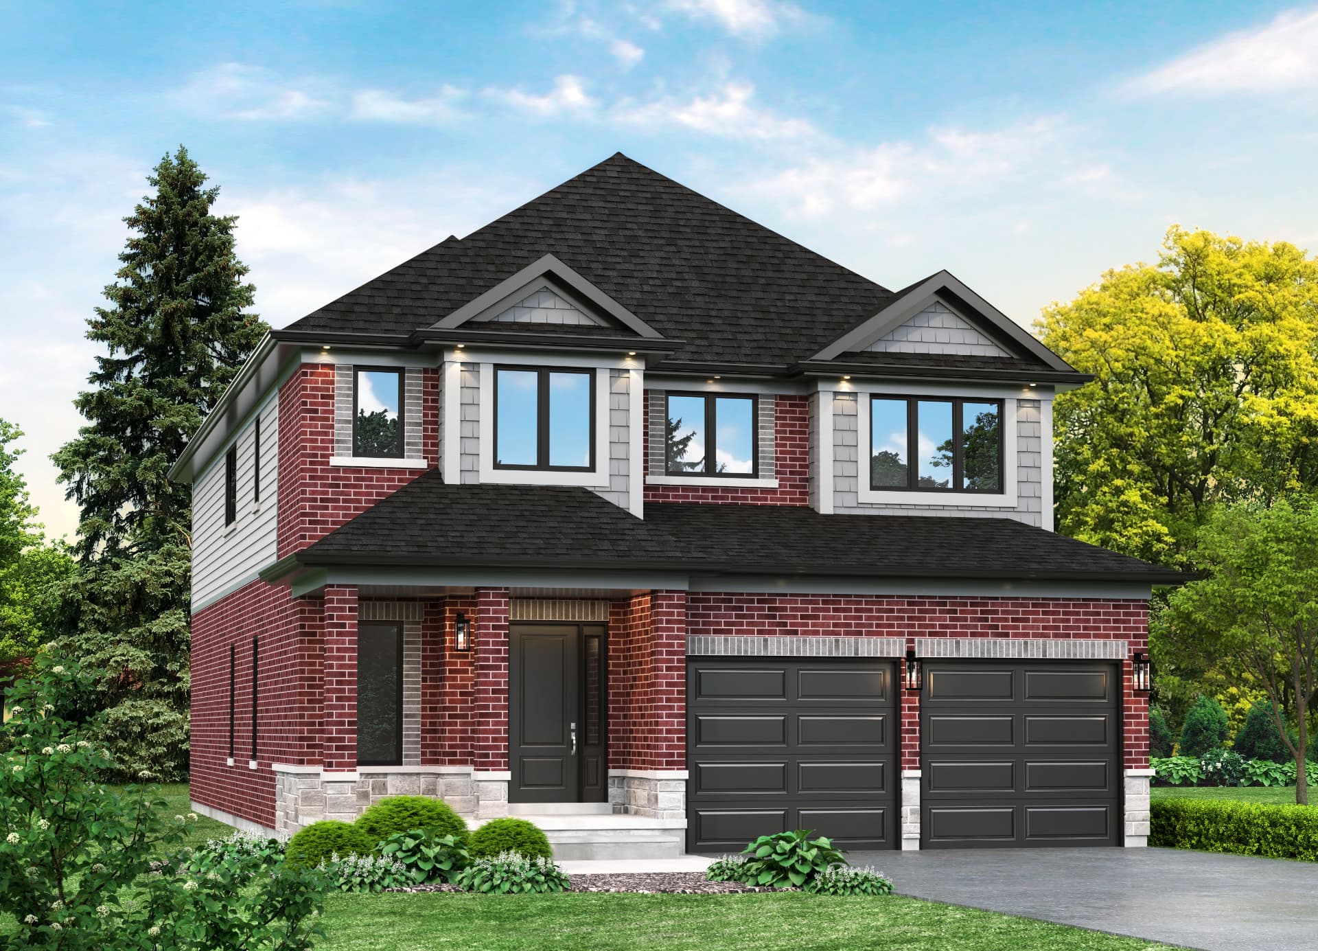
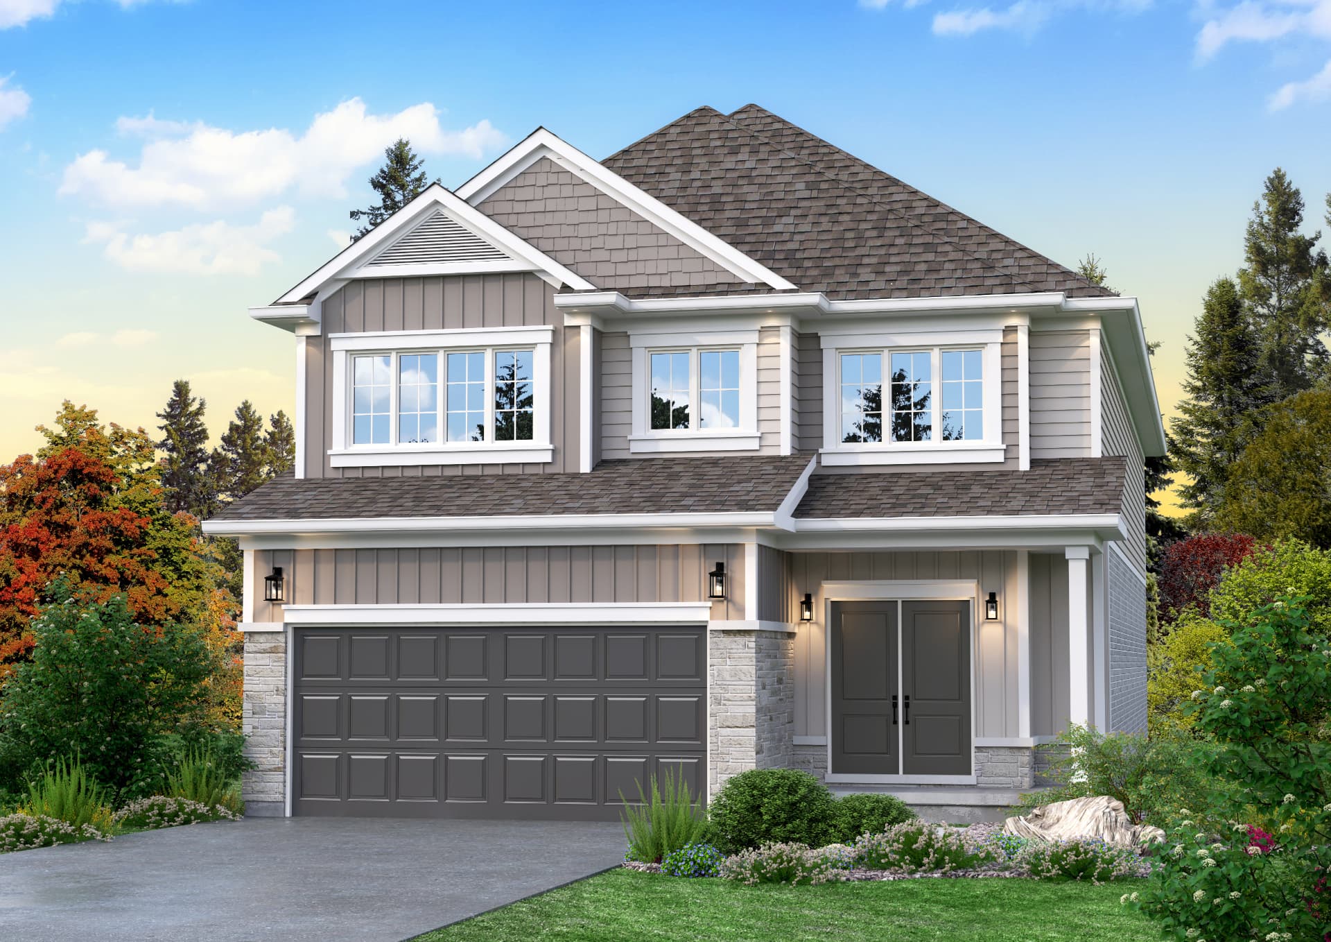
40' Lot Collection
The Pine Valley
2,300 sqft
A main-floor den without stepping up a lot size.
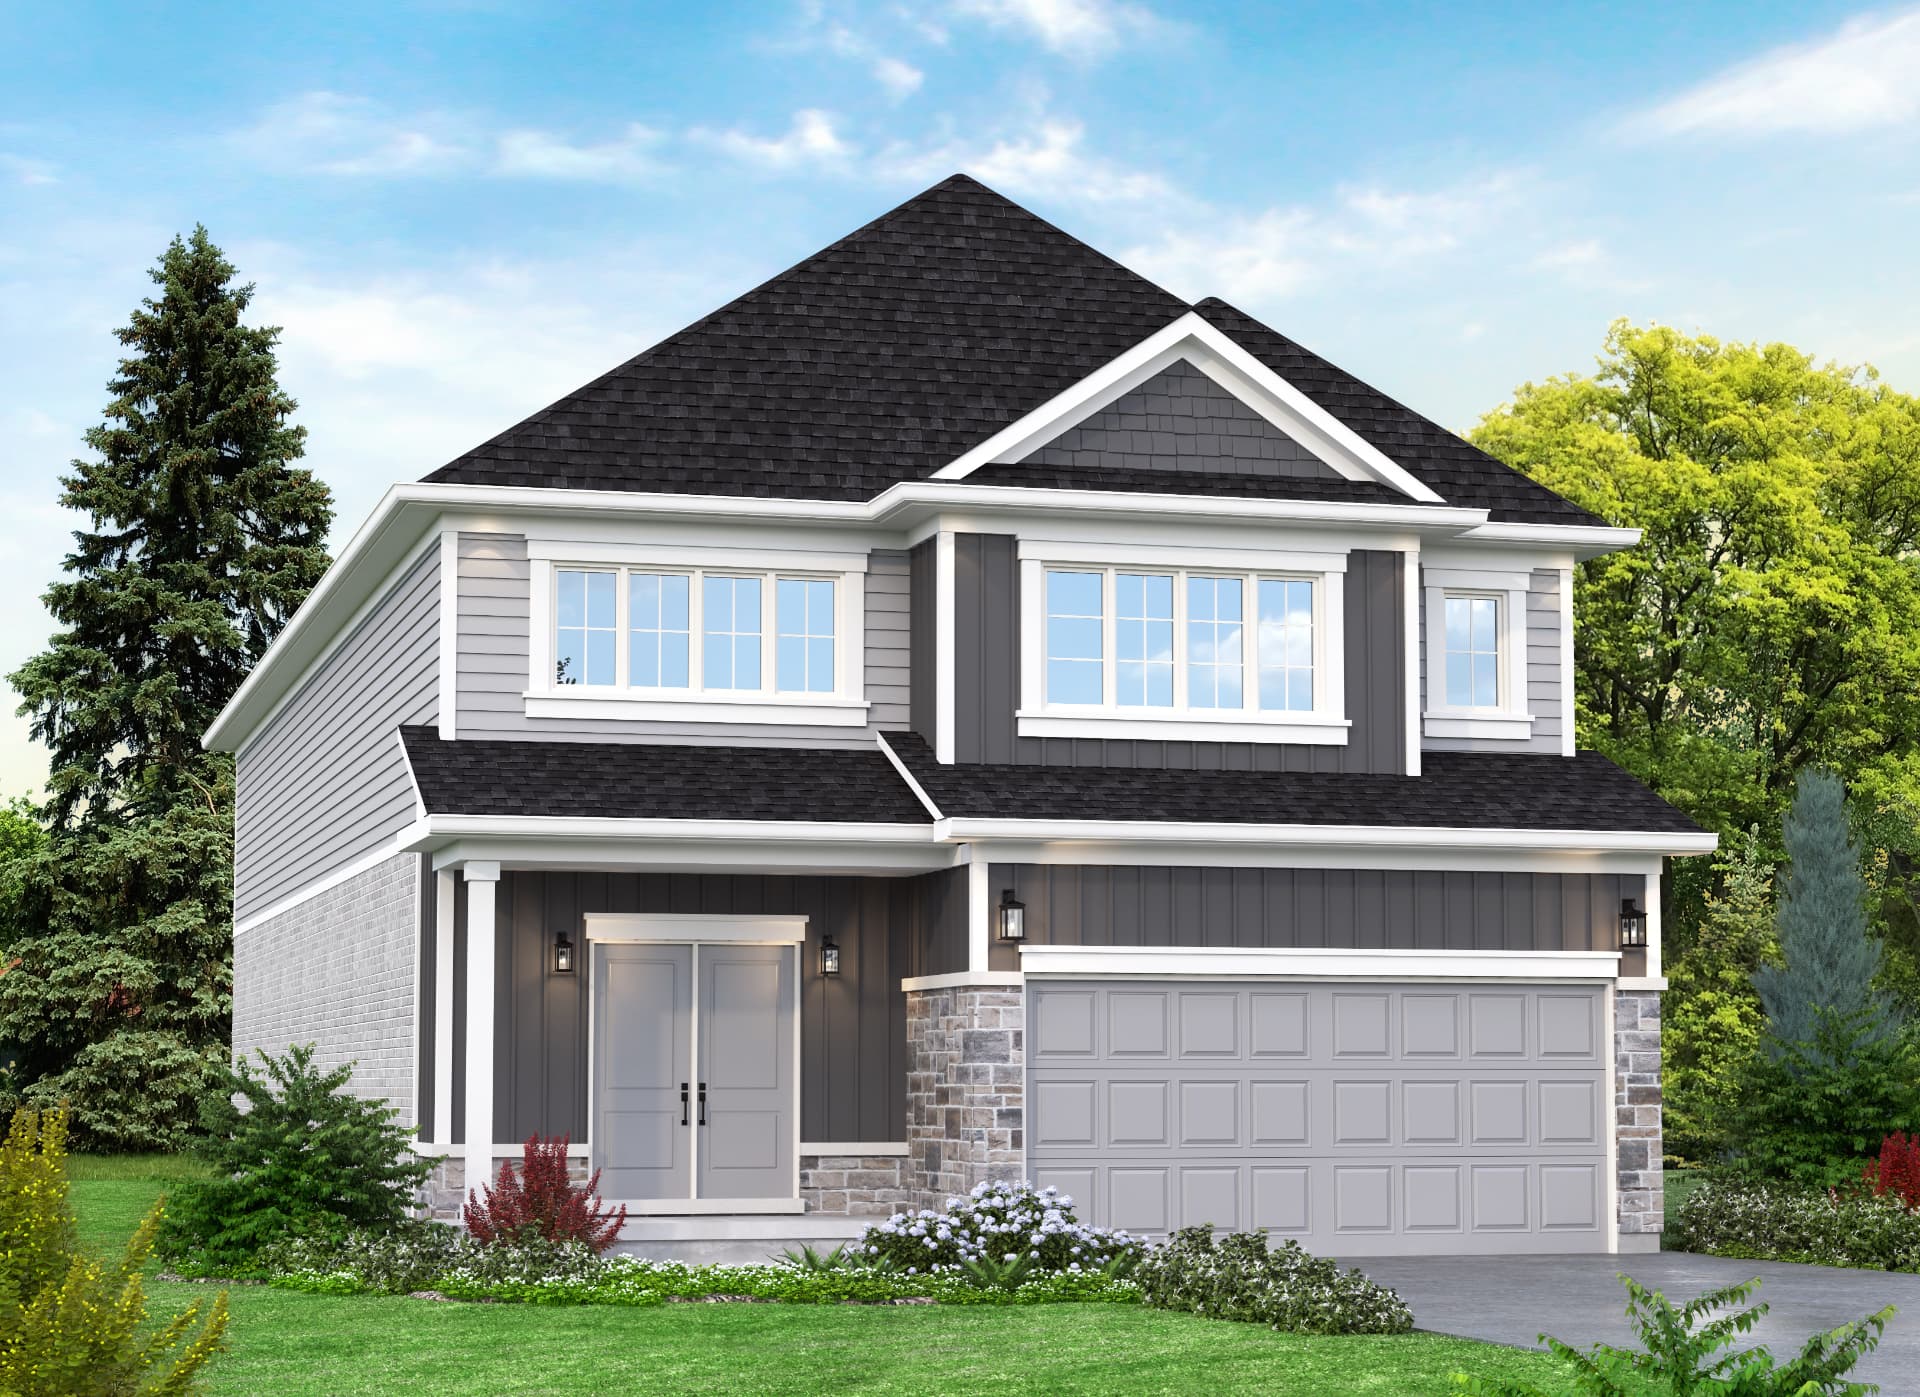
About this plan
The Pine Valley adds a dedicated main-floor den to the 40' collection — a real door-closing room for working from home, homework, or guests. The kitchen steps forward with an oversized island, and the mud room off the garage keeps the everyday mess out of sight.
Plan highlights
- Main-floor den with engineered hardwood
- Oversized kitchen island with bank of pot drawers
- Mud room entry from the double garage
- Three bedrooms plus optional fourth over the garage
Standard in every home
- 9' main floor ceilings, smooth throughout
- Quartz counters in kitchen and baths
- 6½" engineered hardwood in great room and den
- Gas fireplace with custom surround
- Energy Star windows with Low E Argon
- Oak stairs, spindles and handrail
- Double car garage with opener
- Sodded yards and paved driveway