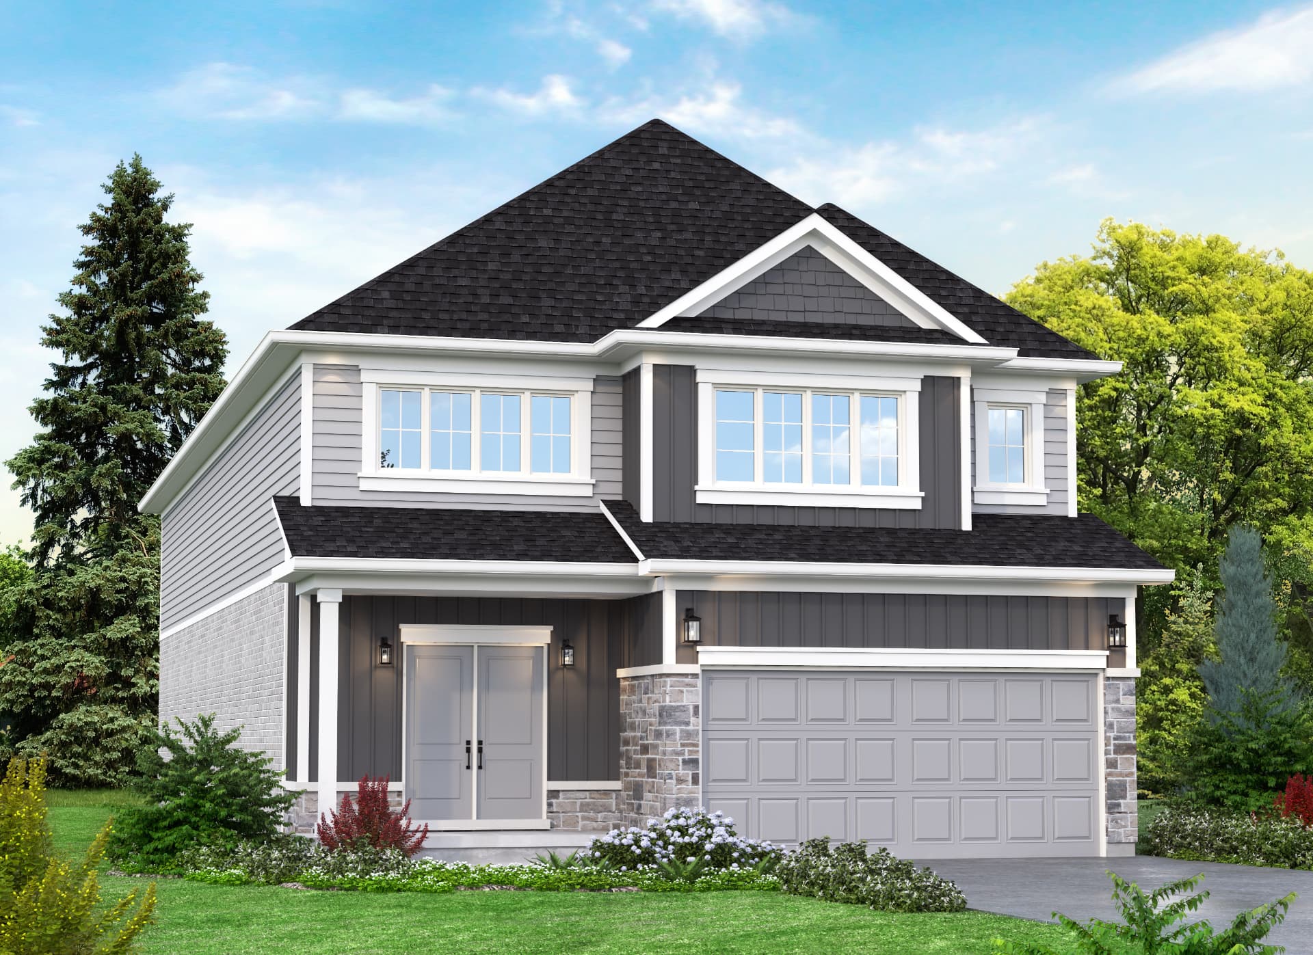
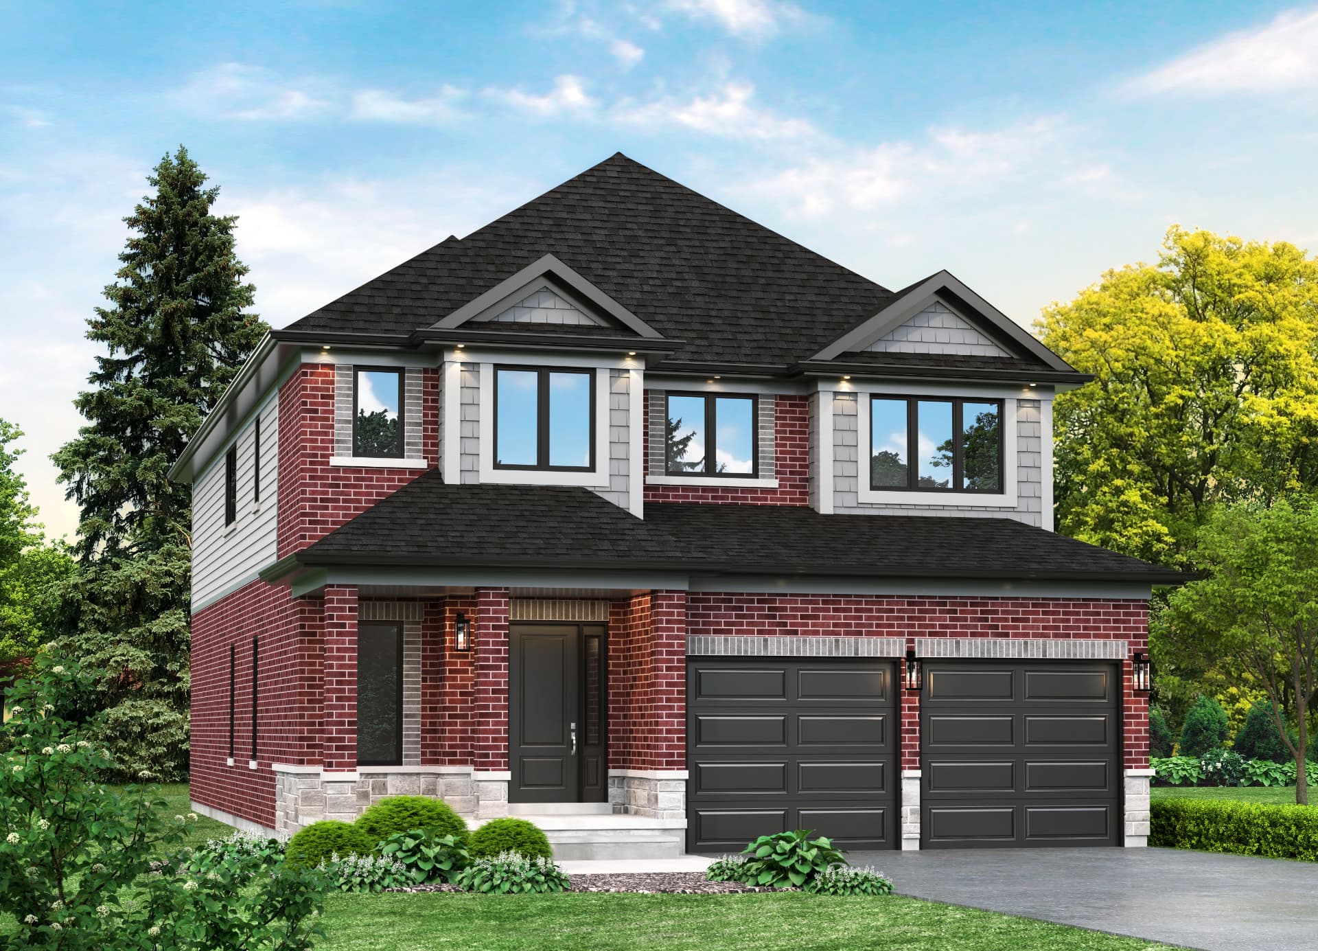
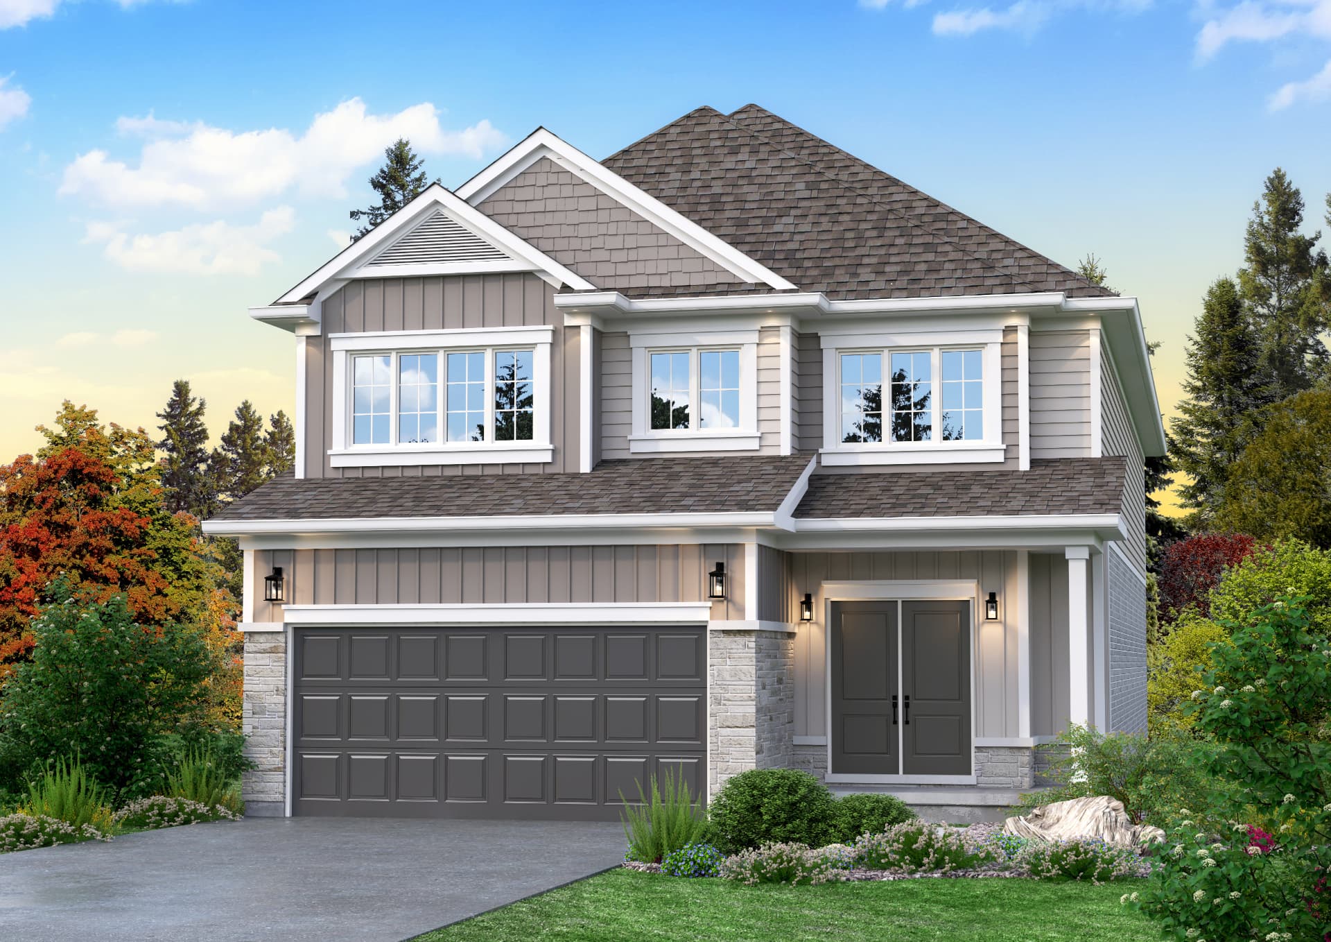
40' Lot Collection
The Wellington
2,100 sqft
The efficient starter — every square foot earns its keep.
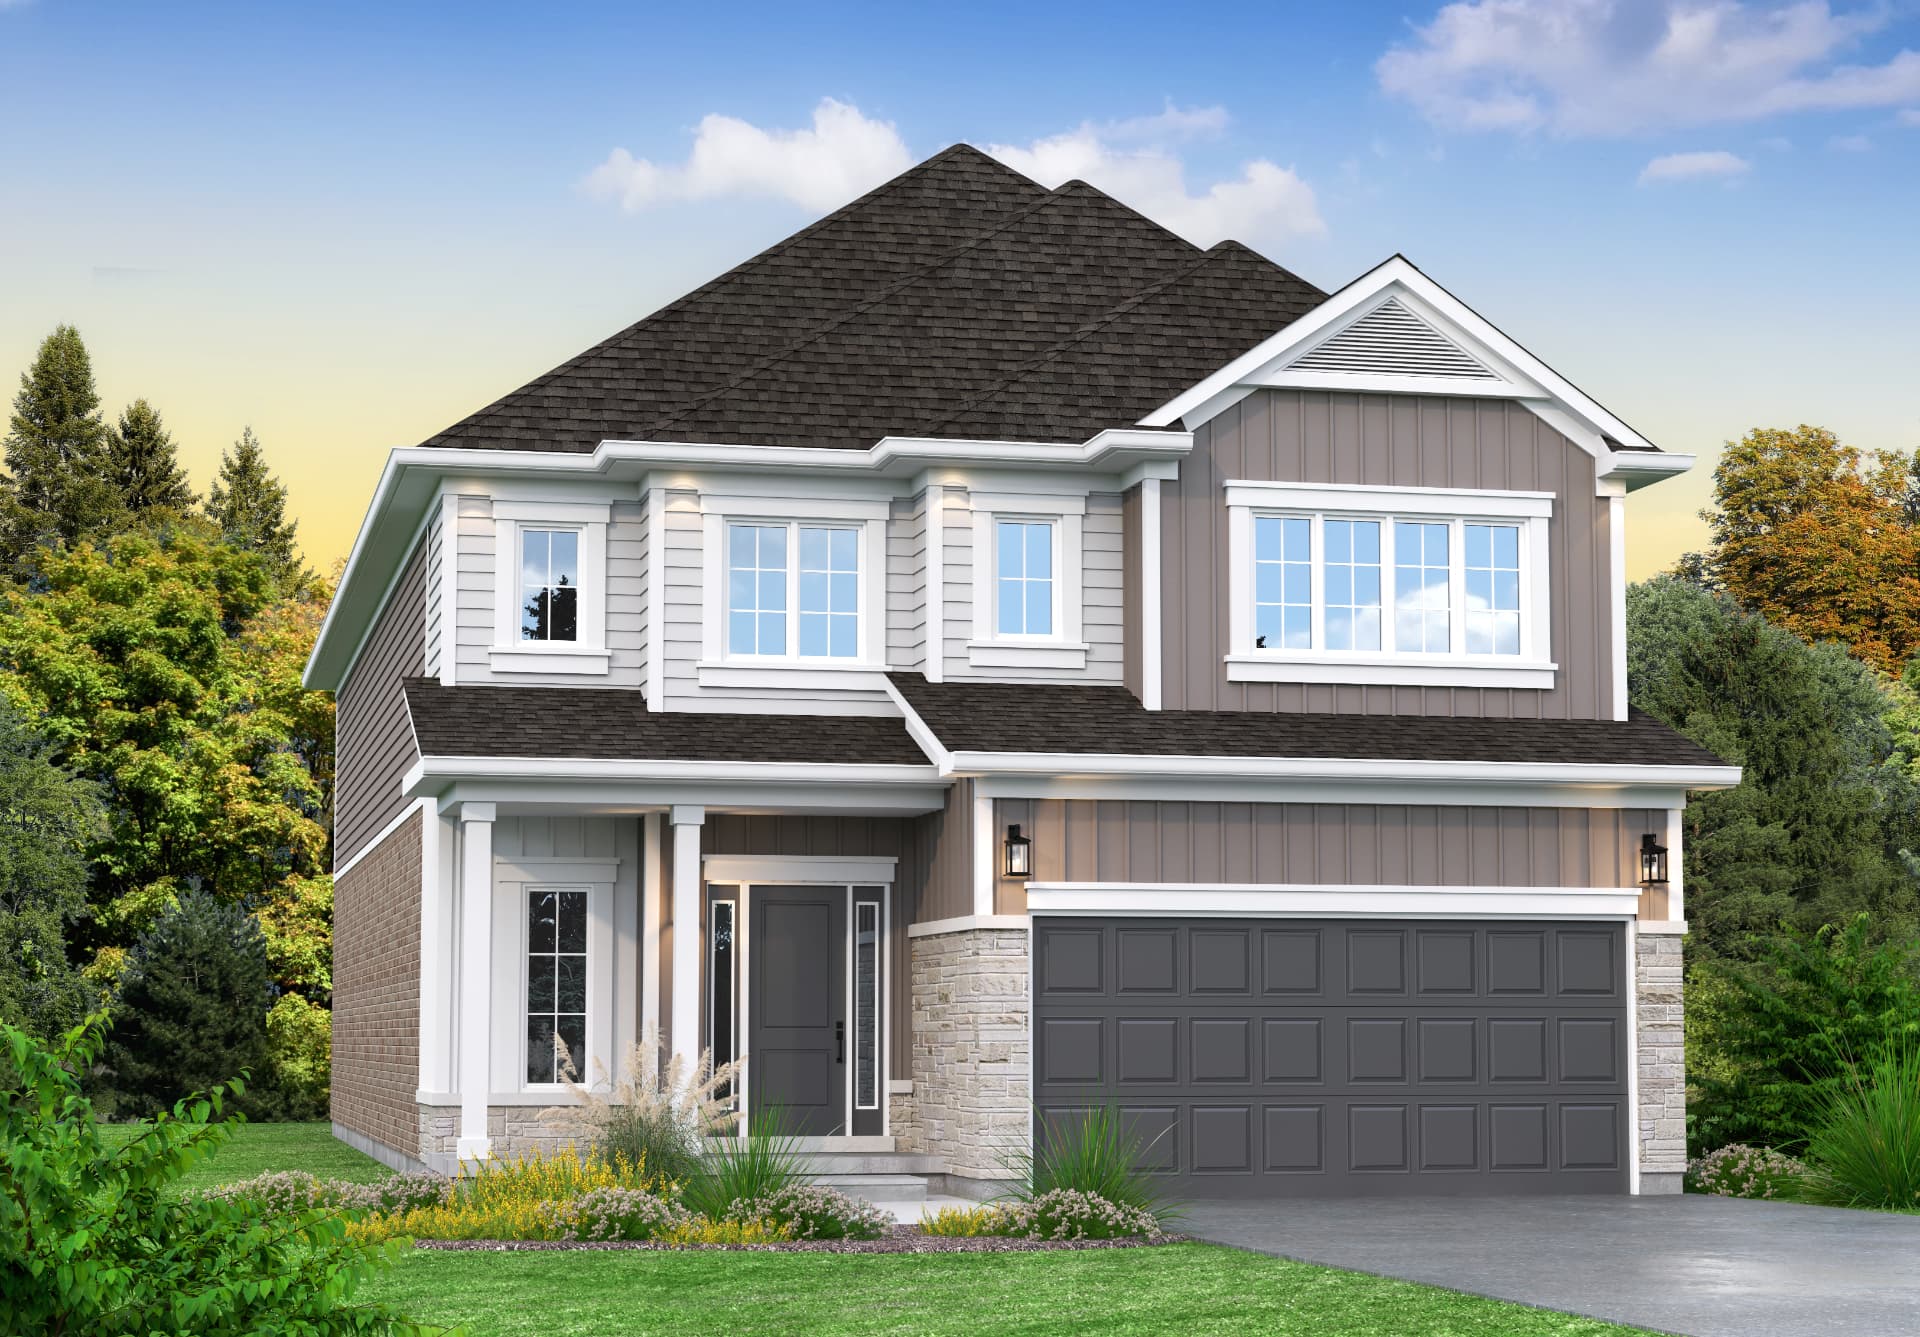
About this plan
The Wellington is the most approachable plan in the community, and the smartest use of space on a 40' lot. An uninterrupted great room, kitchen and dining run across the rear of the home, opening onto a deep backyard. Upstairs, three generous bedrooms and a full laundry room keep daily life simple.
Plan highlights
- Best entry price point in the community
- Open-concept main floor with gas fireplace in the great room
- Second-floor laundry
- Optional fourth bedroom in place of the upper loft
Standard in every home
- 9' main floor ceilings, smooth throughout
- Quartz counters in kitchen and baths
- 6½" engineered hardwood in great room and den
- Gas fireplace with custom surround
- Energy Star windows with Low E Argon
- Oak stairs, spindles and handrail
- Double car garage with opener
- Sodded yards and paved driveway