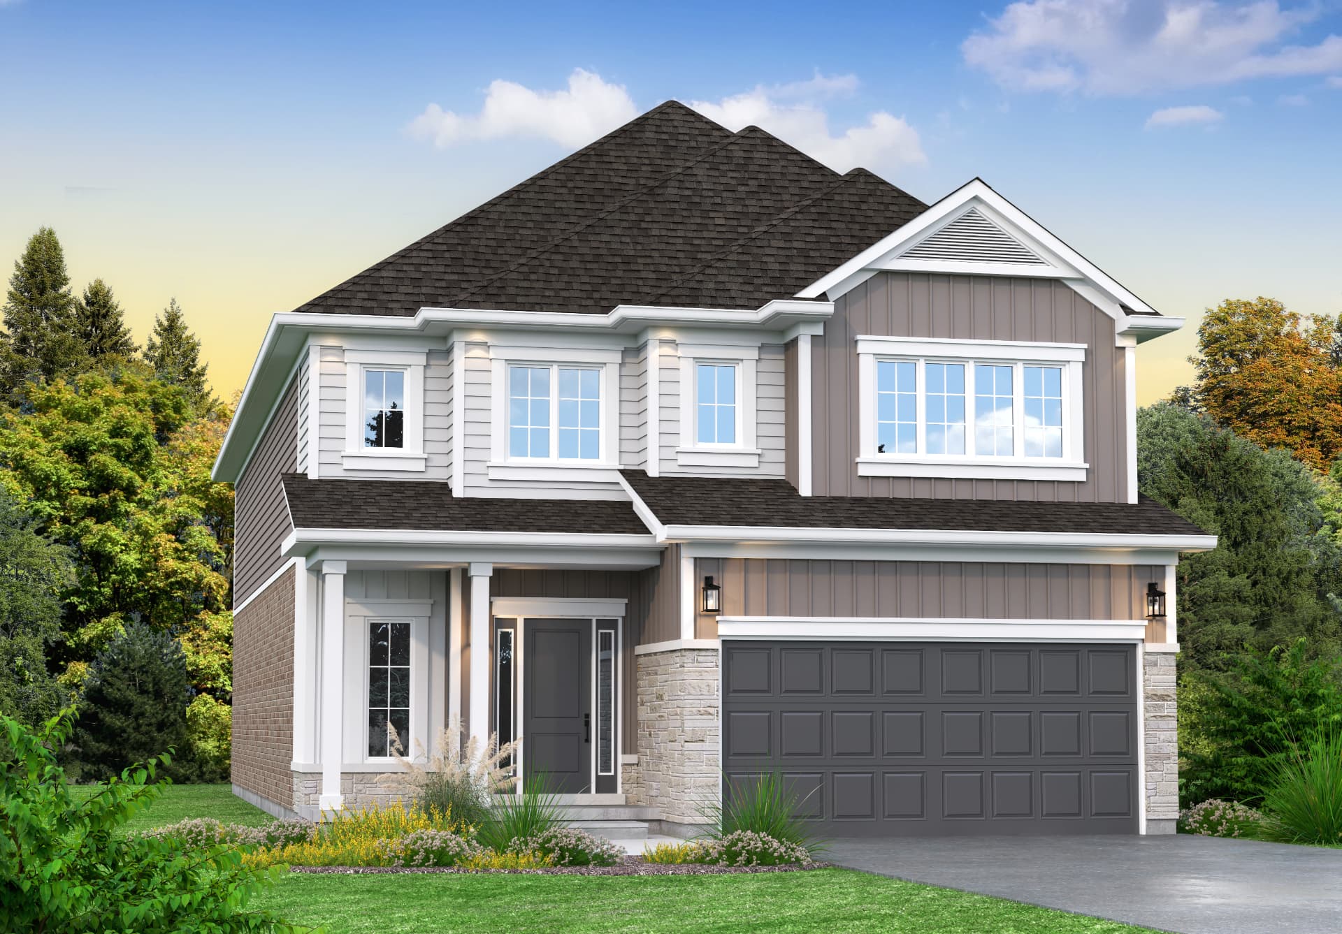
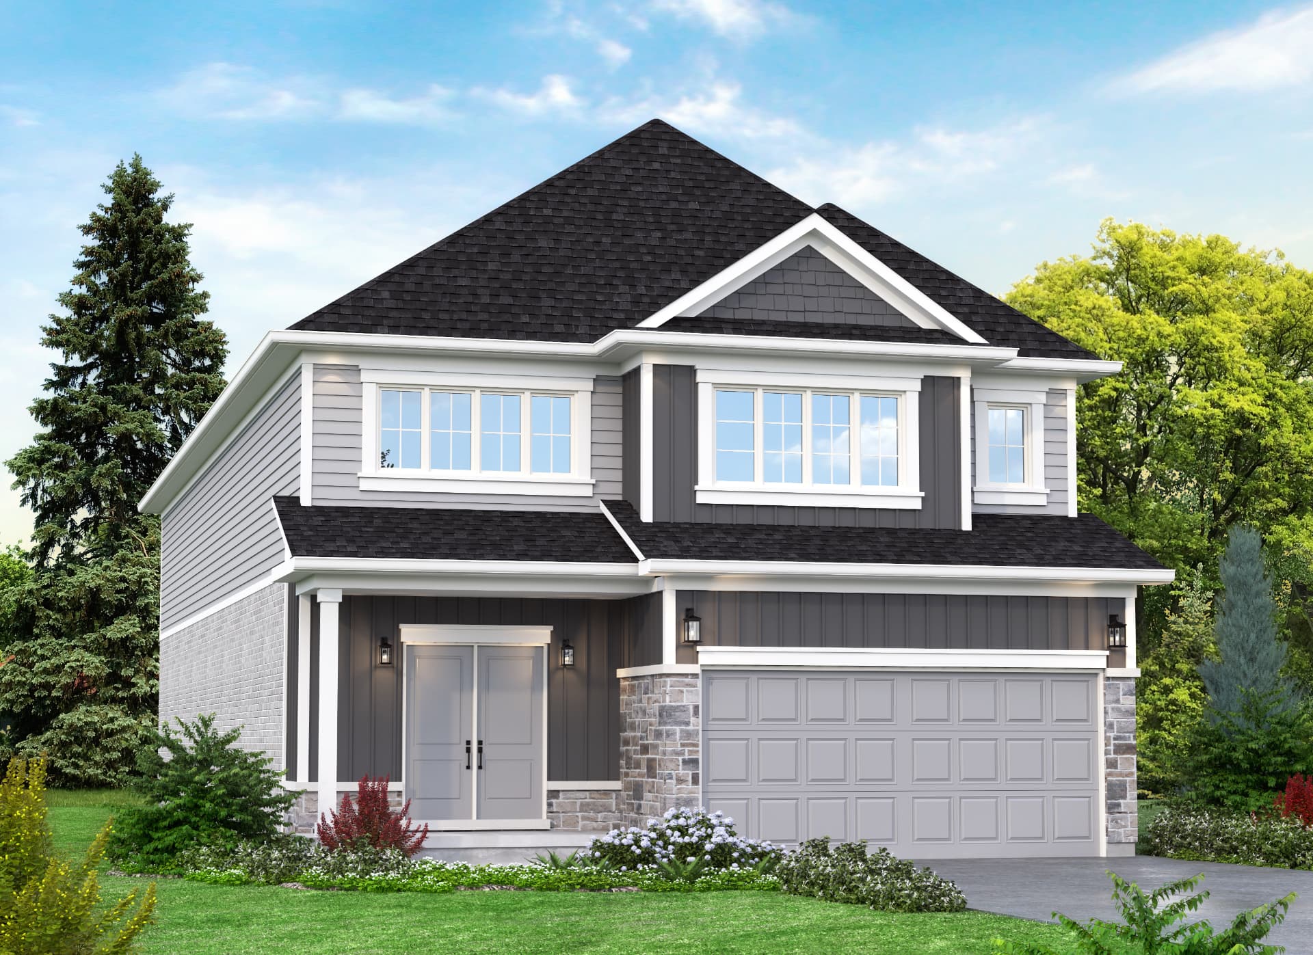
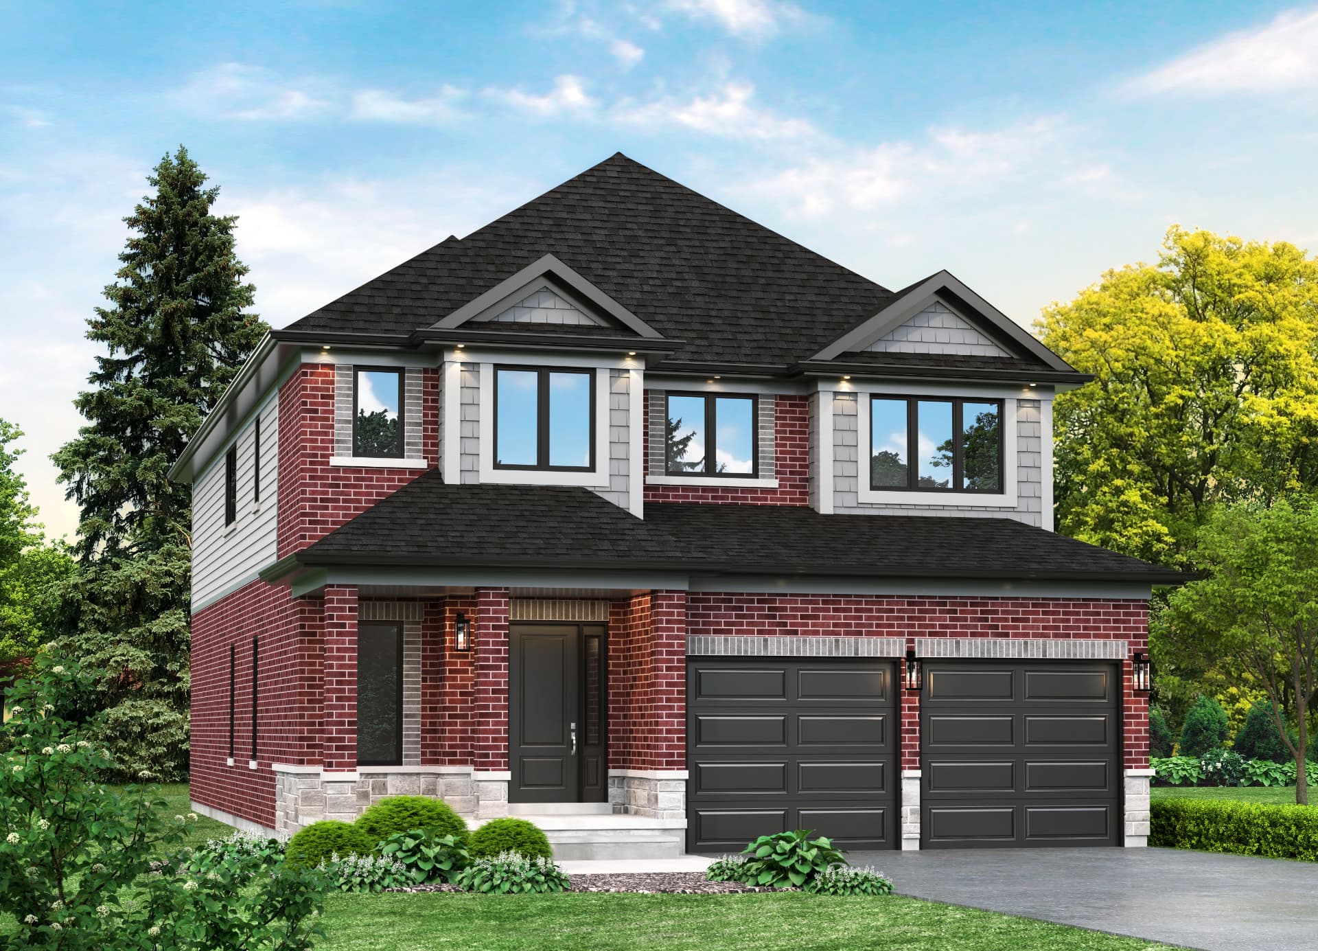
45' & 50' Lot Collection
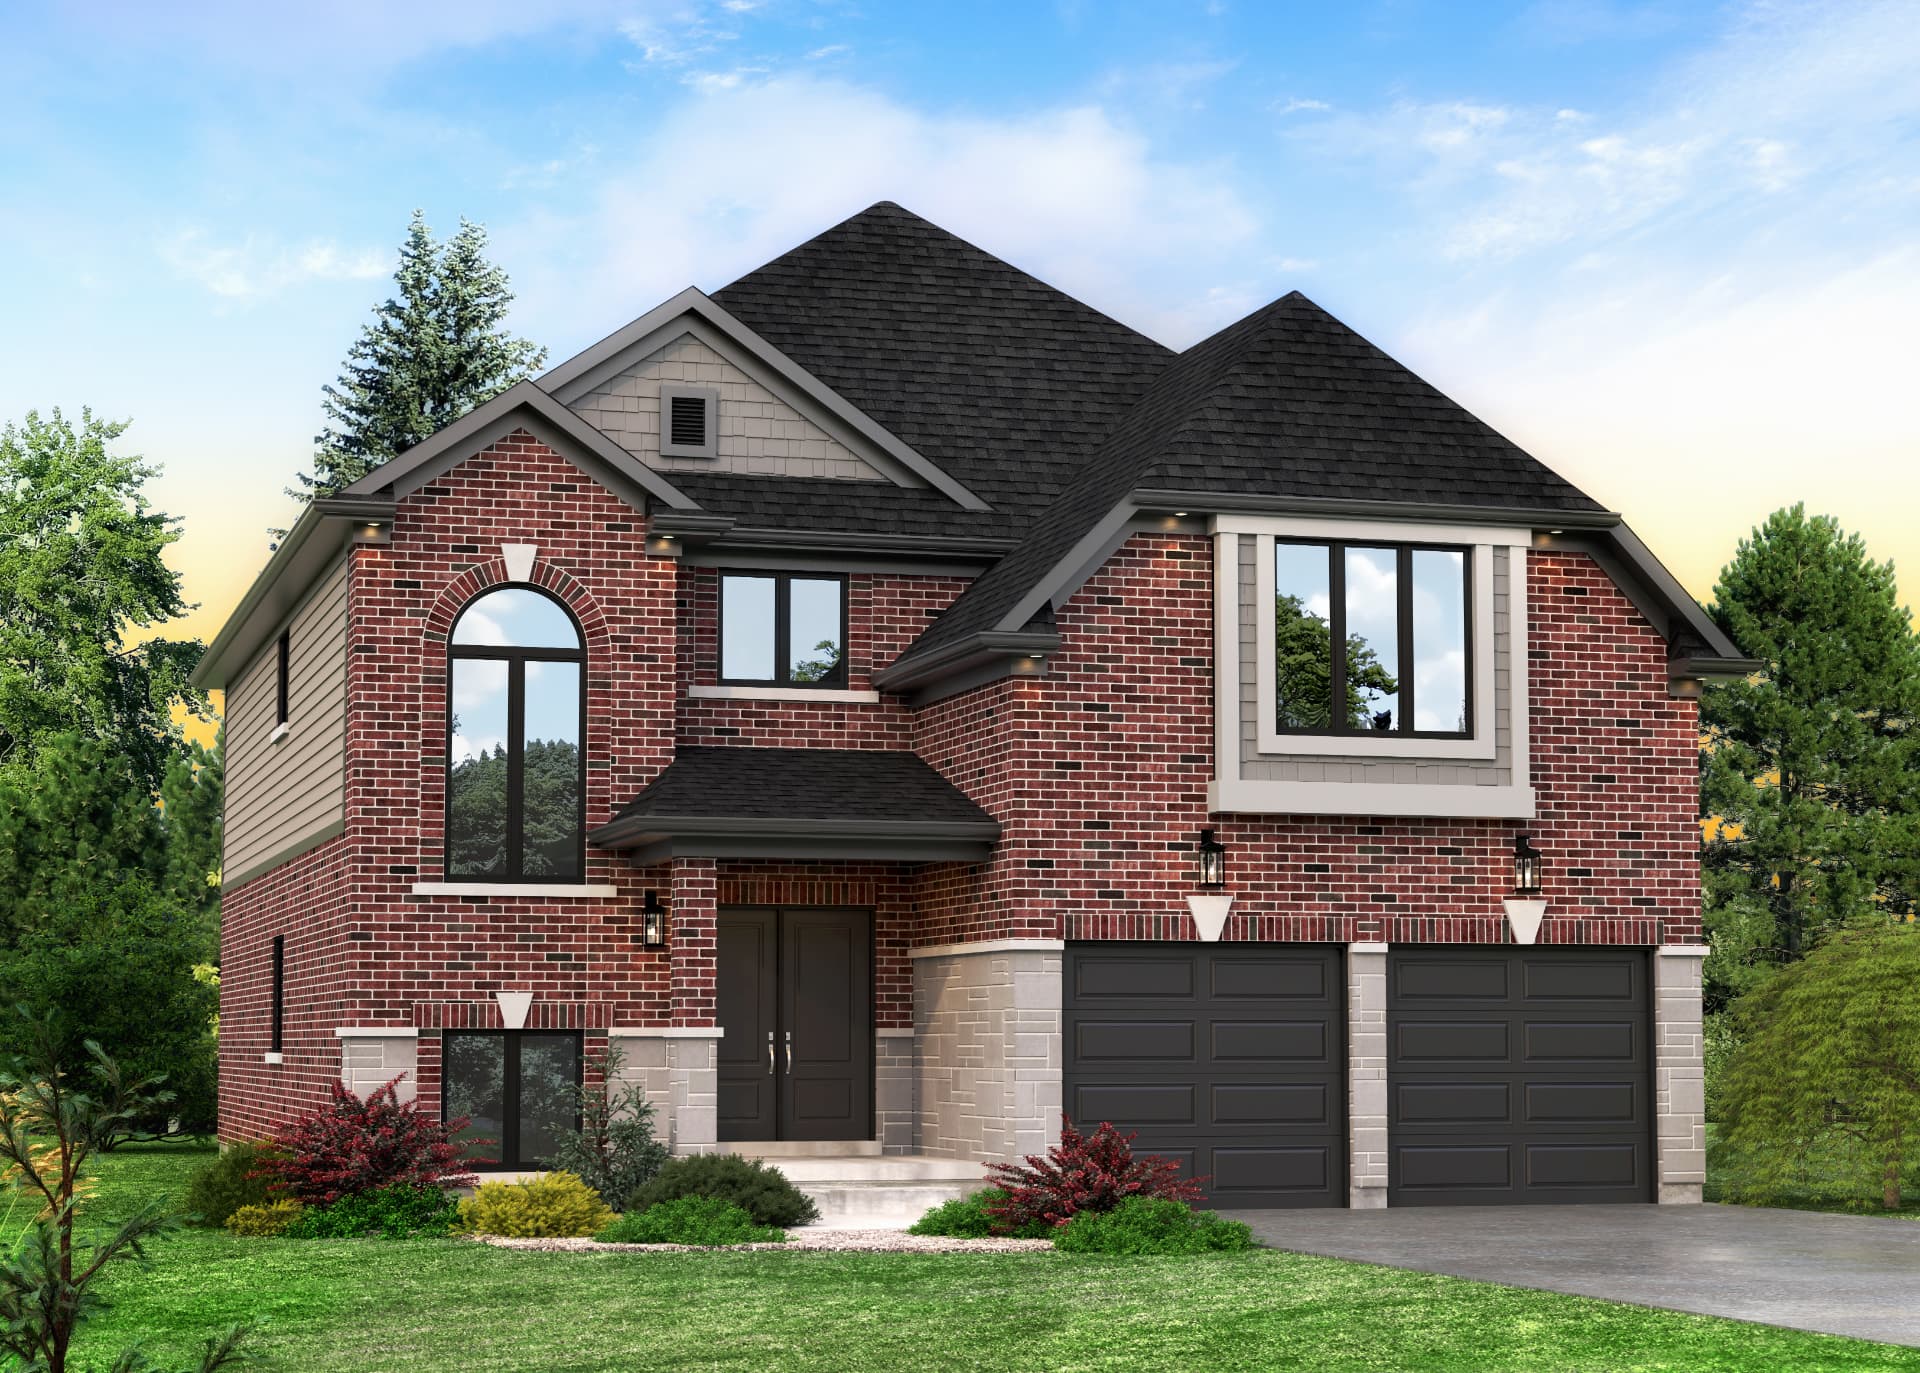
The Kensington
3,020 sqft
Three thousand square feet built around one great room.
About this plan
The Kensington is the entertainer. A double-height great room with a custom DeSozio fireplace surround anchors an open main floor that flows straight through the kitchen to the rear yard. Upstairs, a primary suite with a spa-scale ensuite and walk-in closet, plus three more bedrooms.
Plan highlights
- Open great room with custom fireplace surround
- Chef's kitchen with extended island and valence lighting
- Spa-scale primary ensuite with free-standing tub
- Optional fifth bedroom or upstairs office
Standard in every home
- 9' main floor ceilings, smooth throughout
- Quartz counters in kitchen and baths
- 6½" engineered hardwood in great room and den
- Gas fireplace with custom surround
- Energy Star windows with Low E Argon
- Oak stairs, spindles and handrail
- Double car garage with opener
- Sodded yards and paved driveway