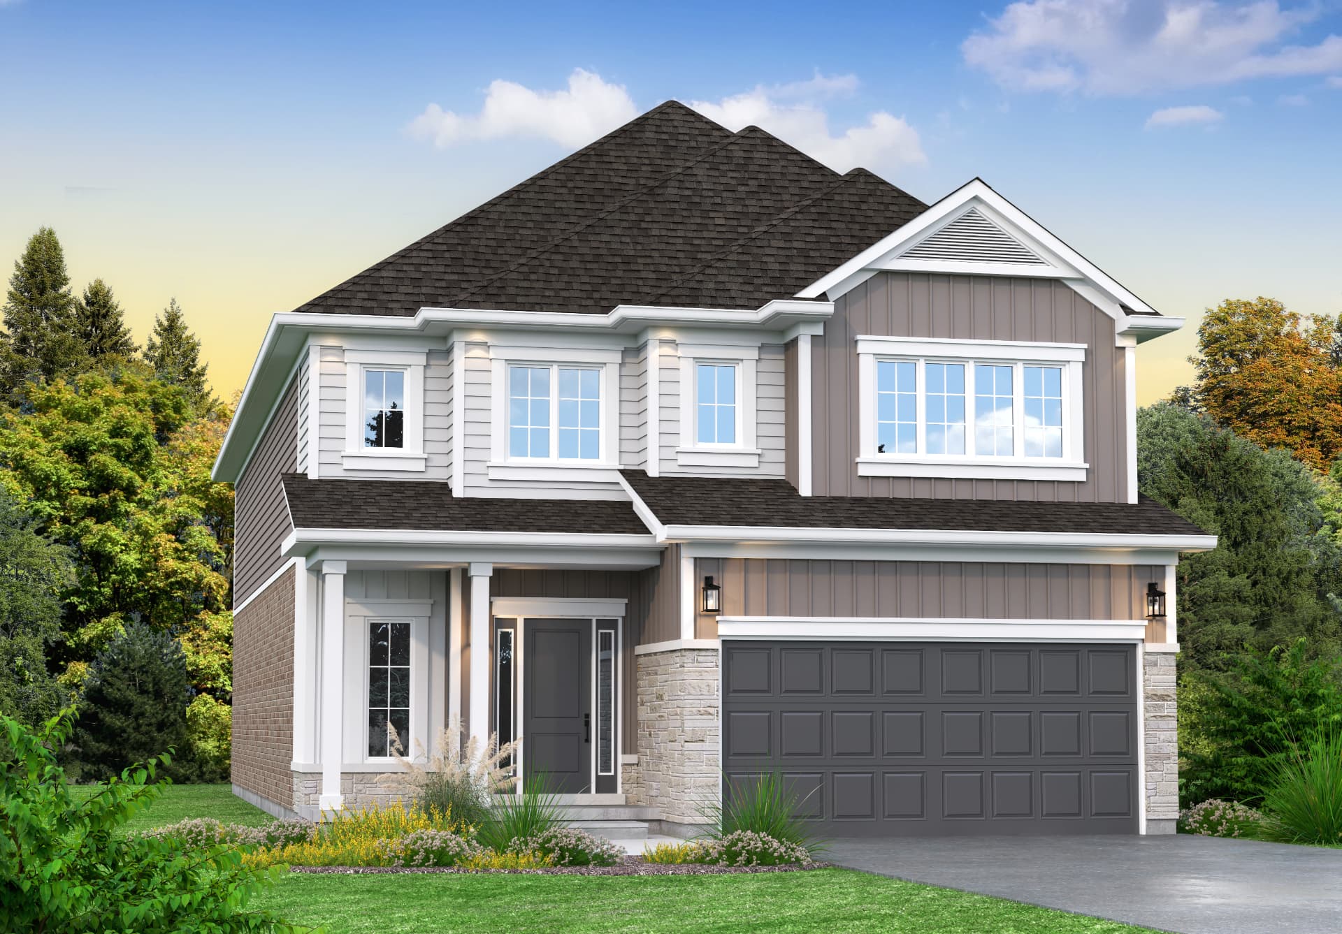
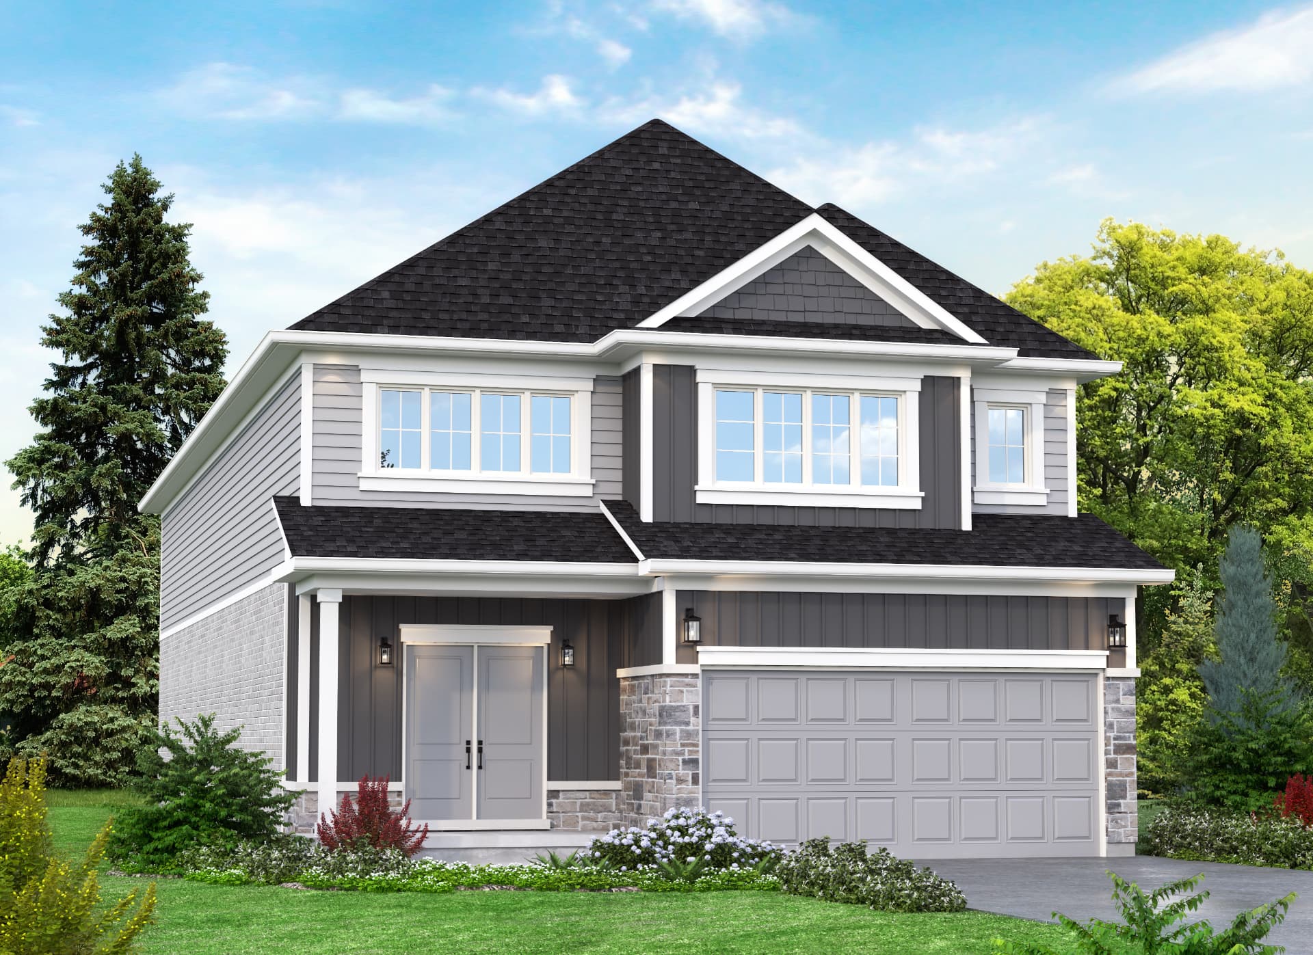
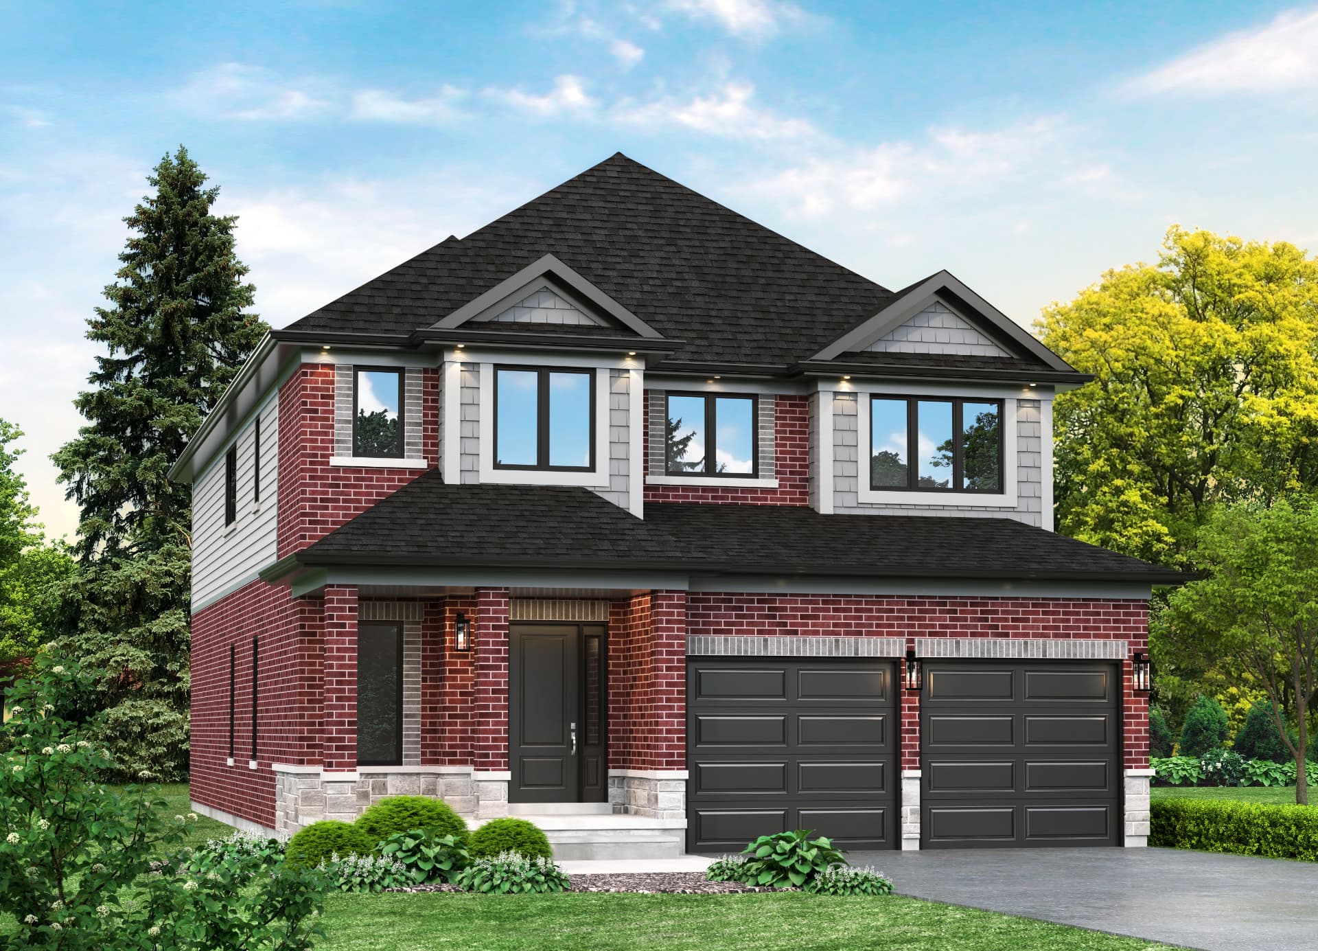
45' & 50' Lot Collection
The Madison
2,720 sqft
Defined rooms for people who like doors.
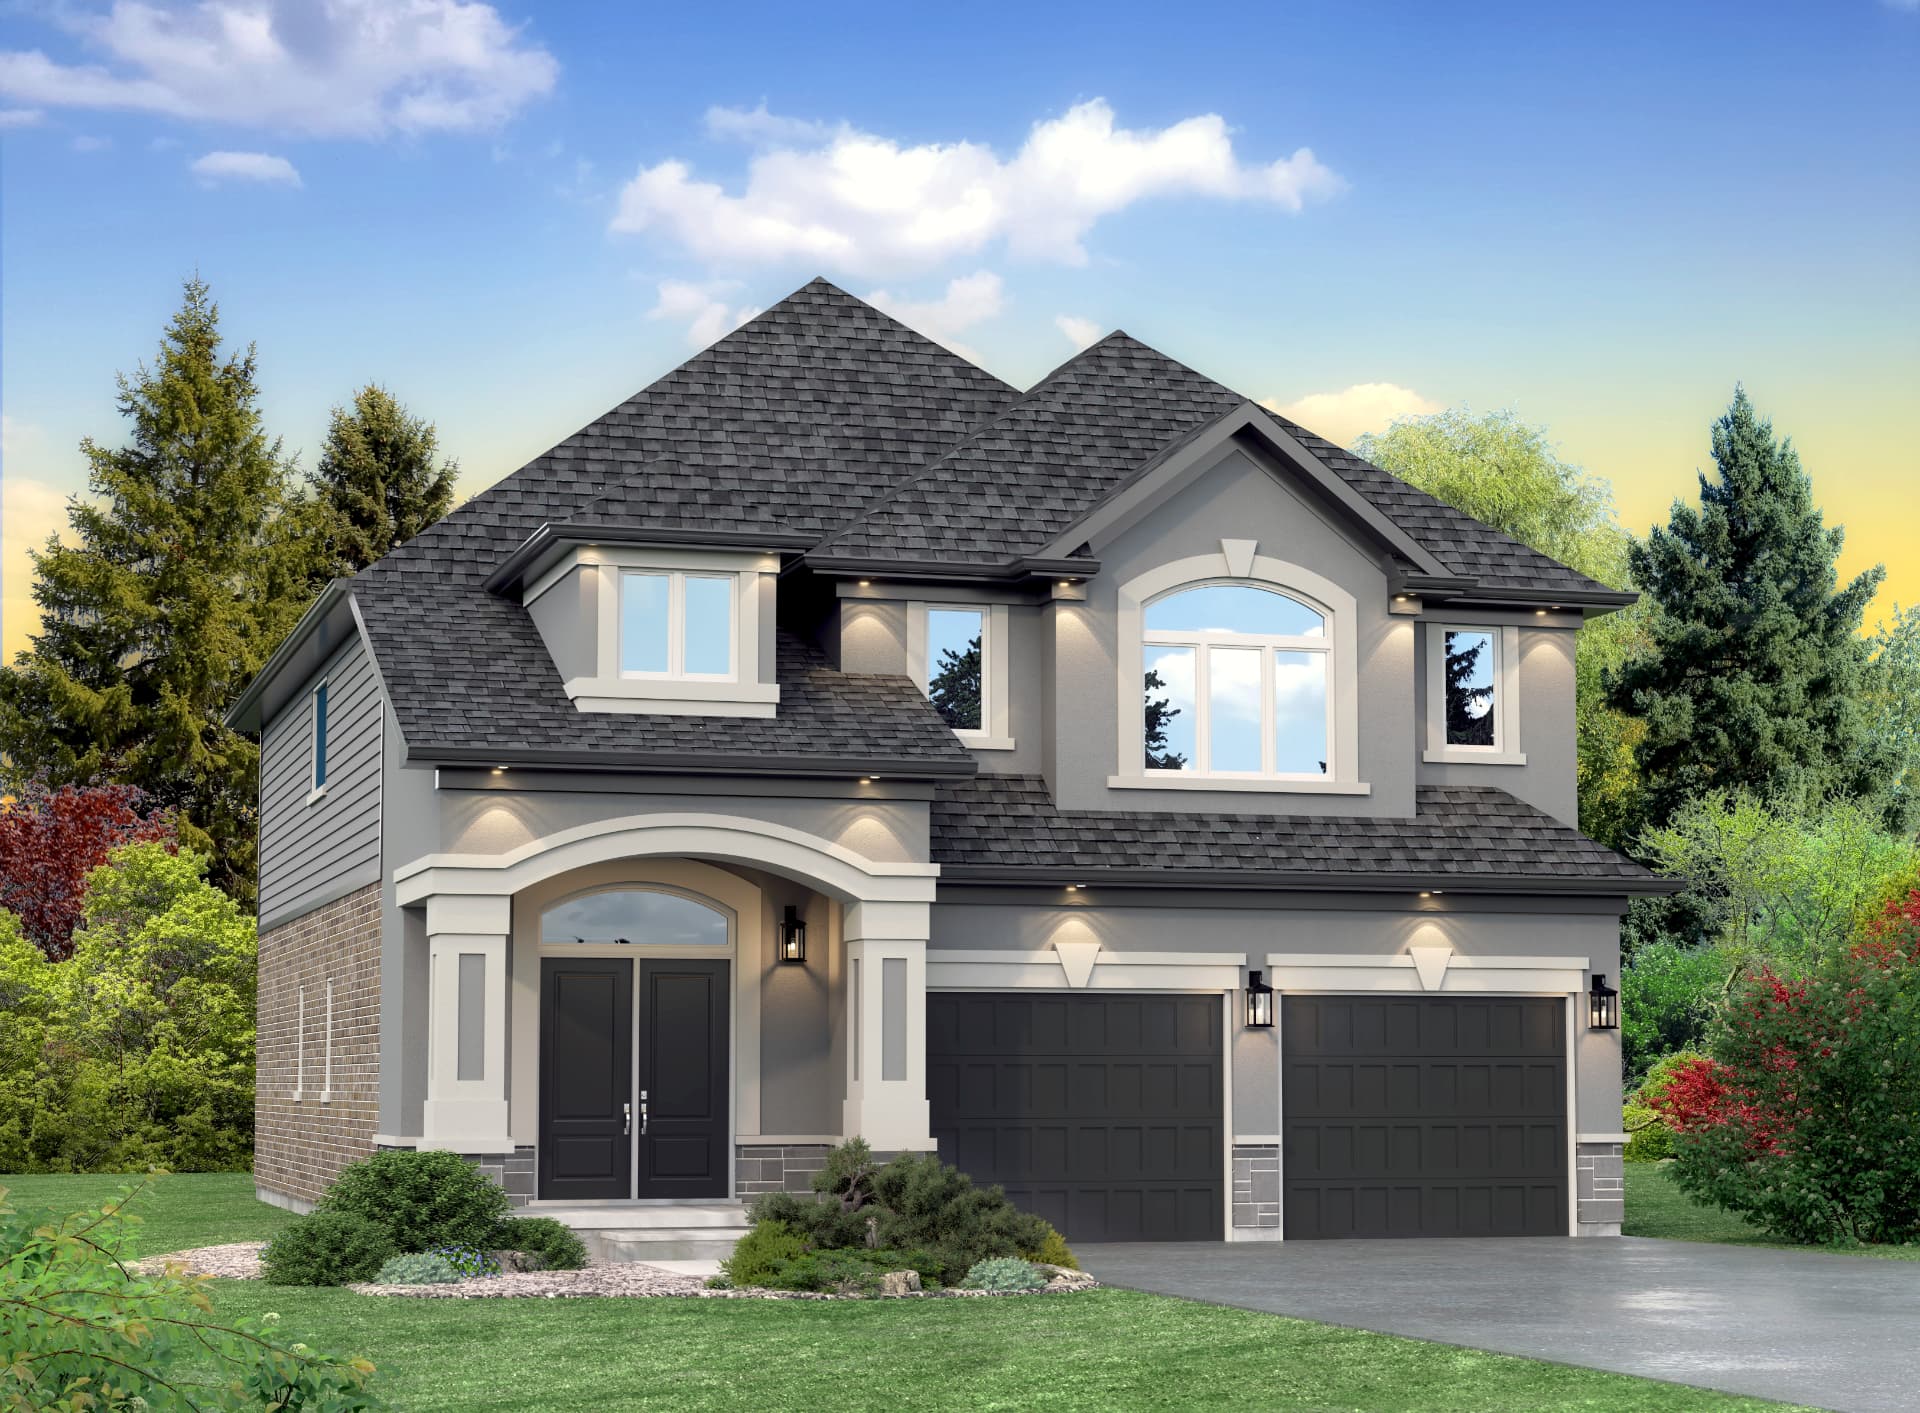
About this plan
Not everyone wants one giant room. The Madison keeps a formal living room, a separate dining room and a private den distinct from the family great room at the rear. It suits households that need quiet corners — music practice, calls, homework — all happening at once.
Plan highlights
- Separate living, dining and family rooms
- Private main-floor den with a door
- Four bedrooms with two full baths upstairs
- Butler's pass-through between kitchen and dining
Standard in every home
- 9' main floor ceilings, smooth throughout
- Quartz counters in kitchen and baths
- 6½" engineered hardwood in great room and den
- Gas fireplace with custom surround
- Energy Star windows with Low E Argon
- Oak stairs, spindles and handrail
- Double car garage with opener
- Sodded yards and paved driveway