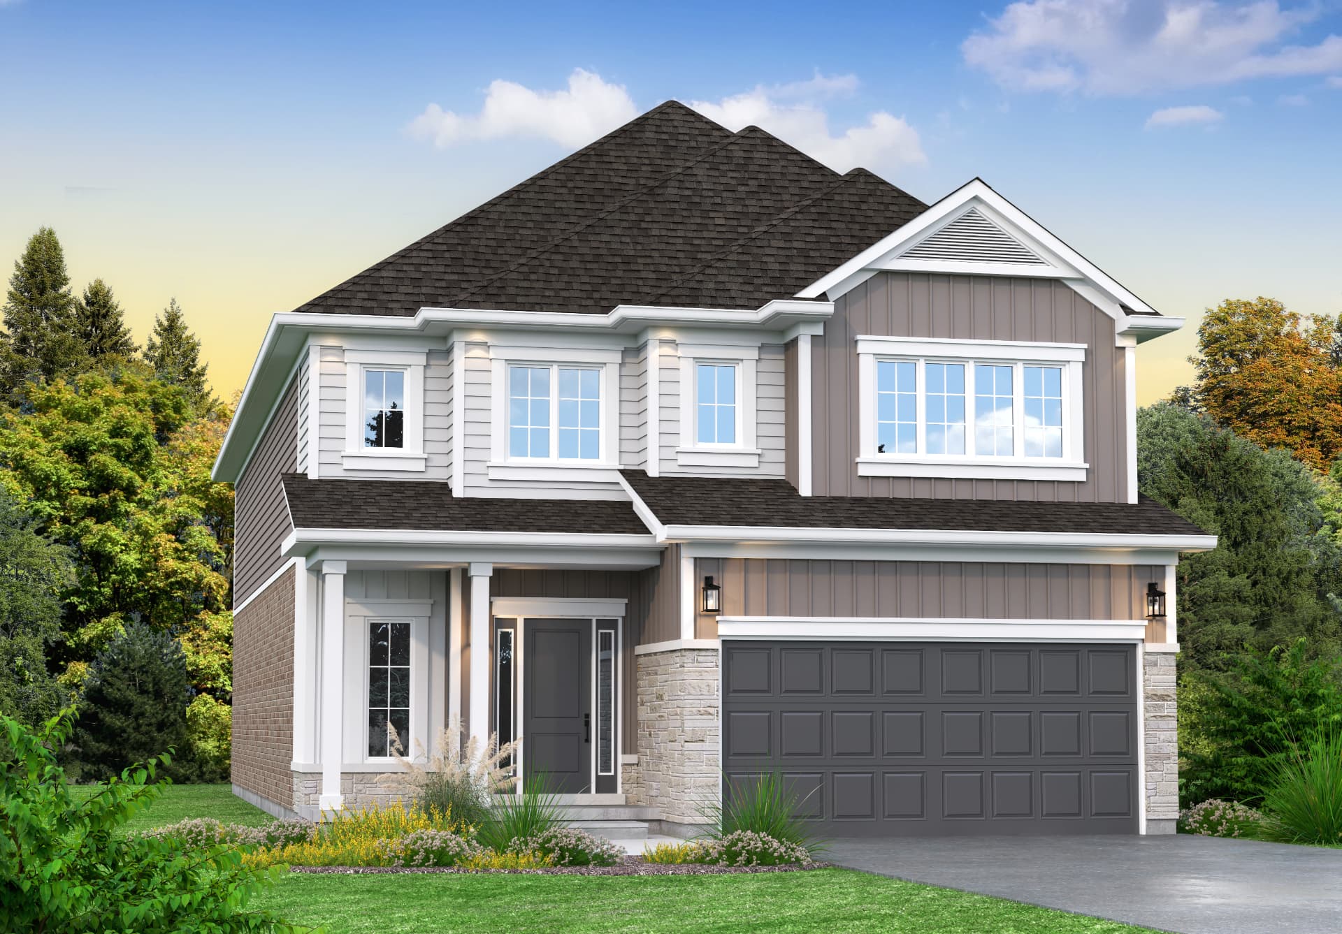
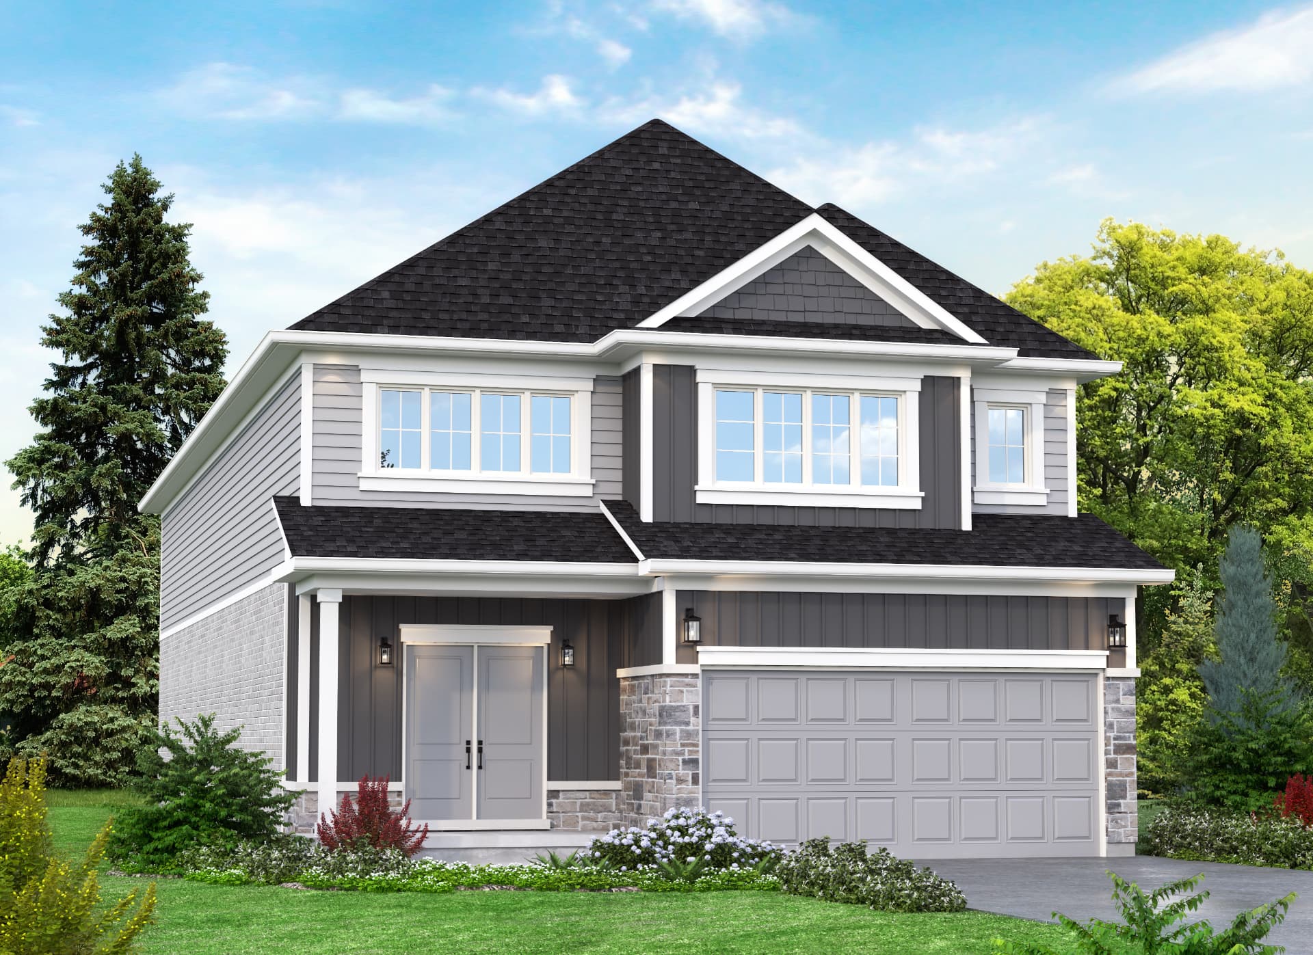
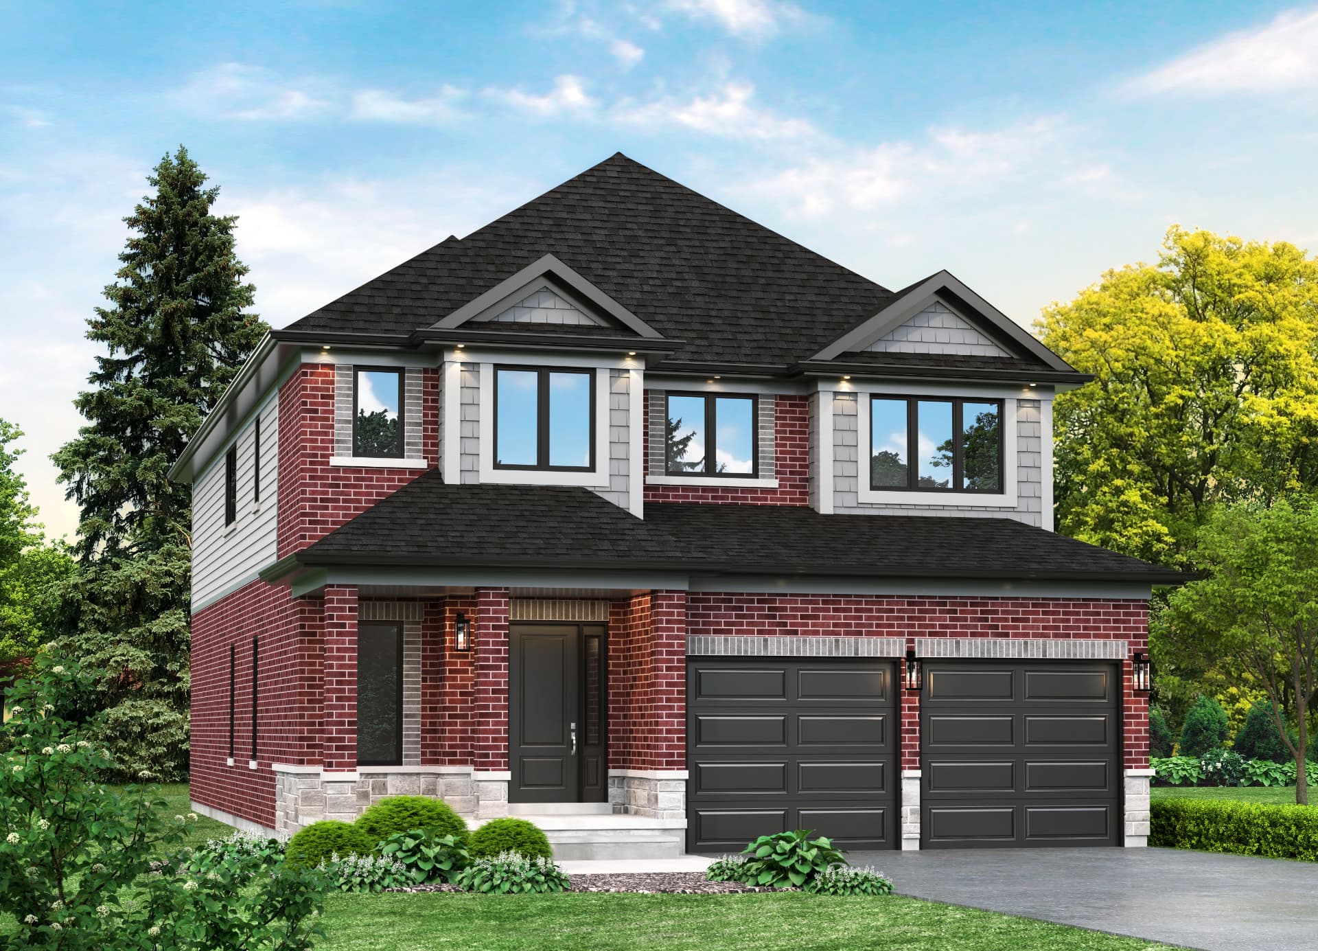
45' & 50' Lot Collection
The Mansfield
2,640 sqft
Wide-lot living, entry point to the 45' collection.
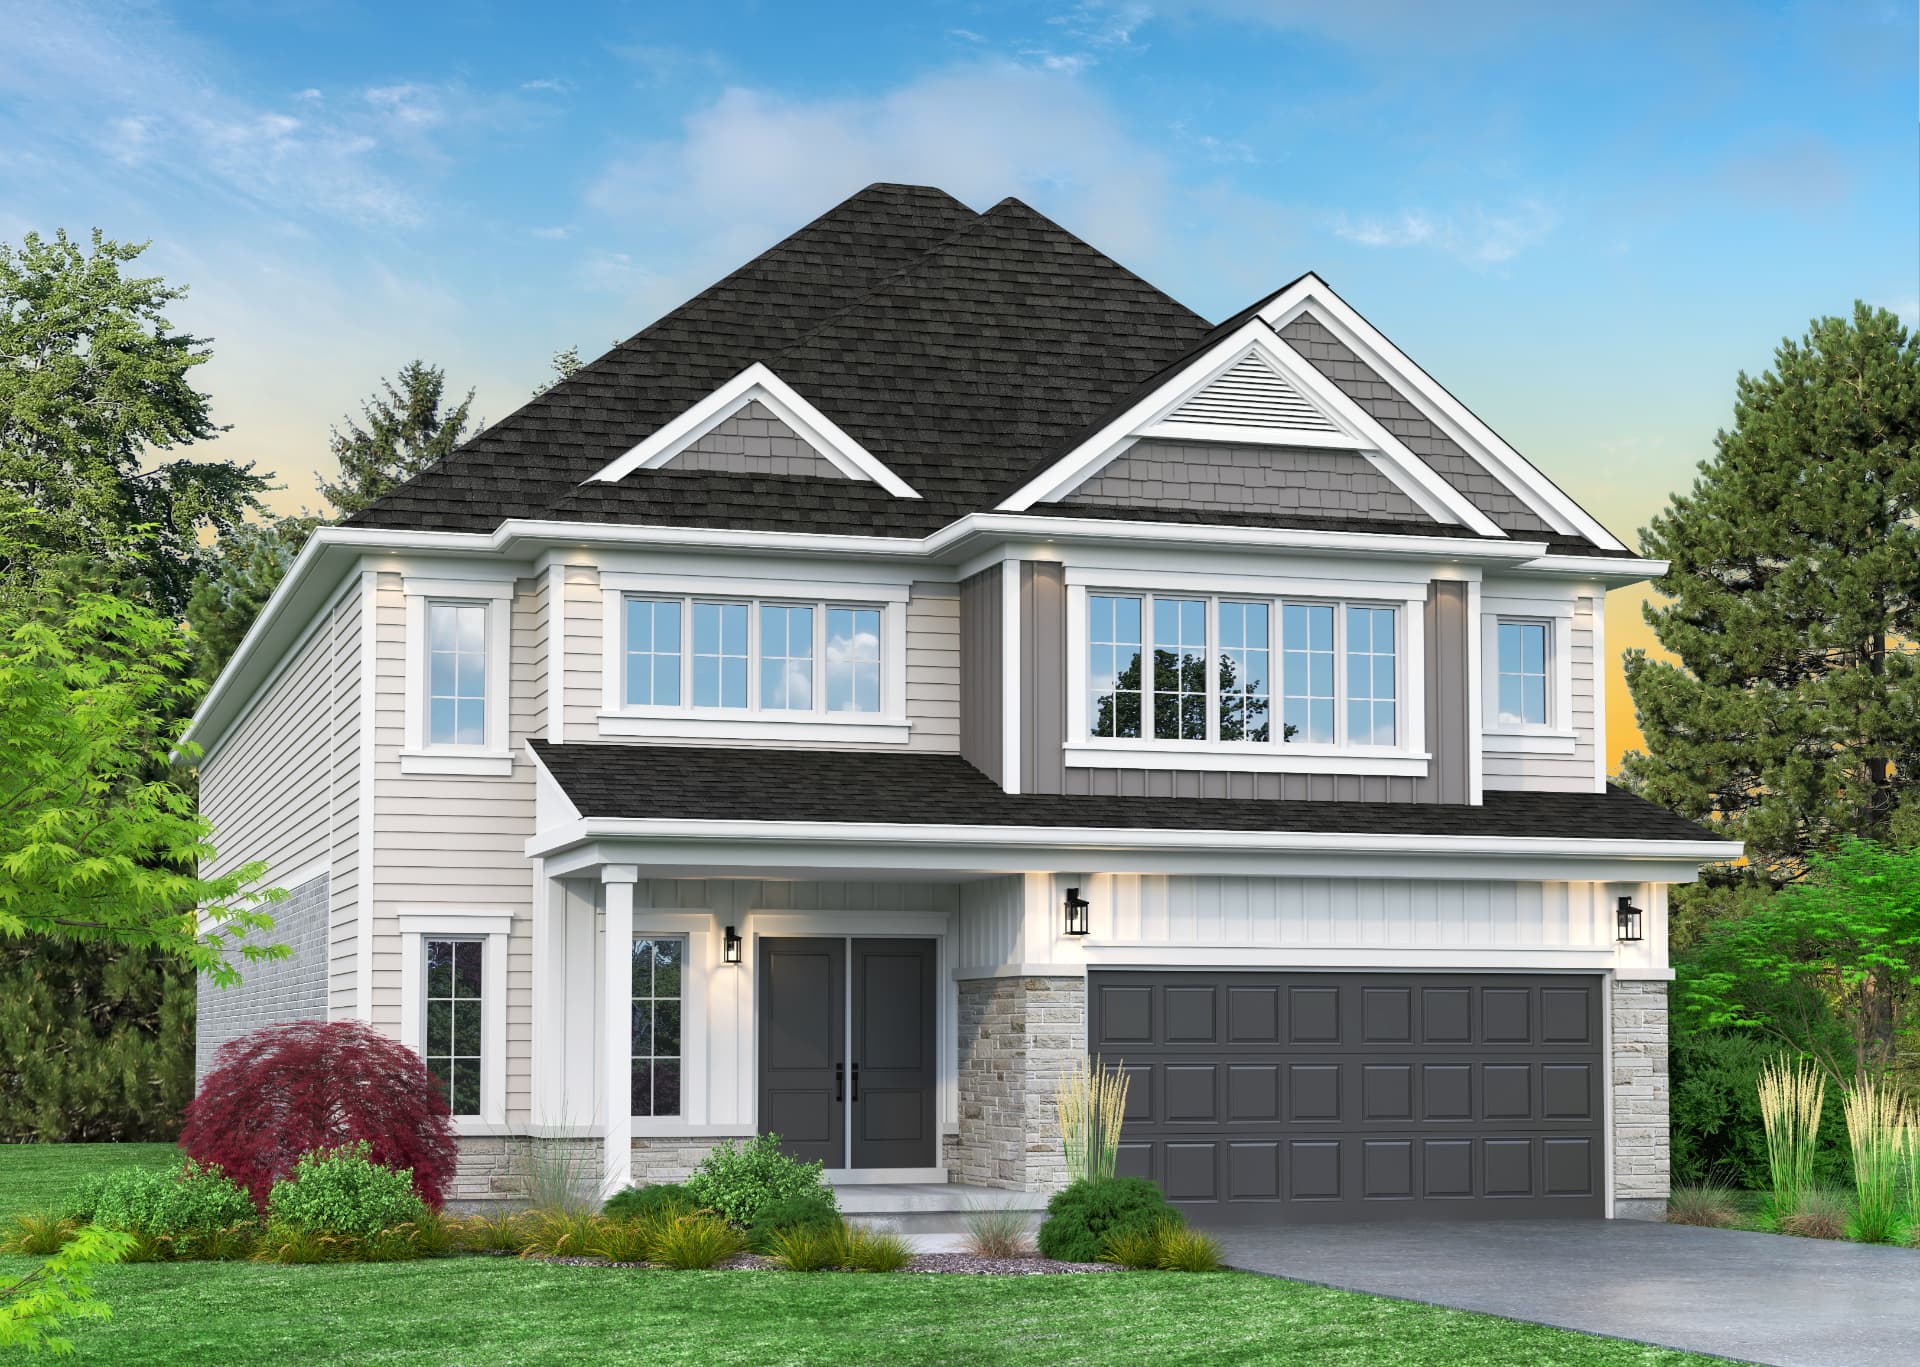
About this plan
The Mansfield trades a den for width. The wider frontage means a broader great room, a kitchen with room for both an island and a breakfast area, and a side yard that actually feels like one. Four bedrooms upstairs, all comfortably sized.
Plan highlights
- Widest great room in its size class
- Kitchen island plus a full breakfast area
- Four bedrooms, no compromise on size
- Deep lot with generous side yard
Standard in every home
- 9' main floor ceilings, smooth throughout
- Quartz counters in kitchen and baths
- 6½" engineered hardwood in great room and den
- Gas fireplace with custom surround
- Energy Star windows with Low E Argon
- Oak stairs, spindles and handrail
- Double car garage with opener
- Sodded yards and paved driveway